This is the home you've been waiting for! Welcome to this expanded 4-bedroom, 2 full-bath custom Cape where exceptional quality, efficiency, and meticulous care shine in every corner. Step inside to discover hardwood floors and plenty of natural light. The heart of the home features a beautifully renovated kitchen with sleek granite countertops, stainless steel appliances and plenty of cabinet space.. Enjoy the formal dining room made for memorable gatherings. Both full bathrooms have been tastefully modernized Two bedrooms and a full bathroom are conveniently on each floor of this home. Substantial storage and closet space . The finished basement with tile floor offers a versatile bonus space for a home gym and entertainment space. Major upgrades deliver complete peace of mind, including a 2-year roof, 2021 boiler, 2019 central AC, and energy-efficient solar panels that significantly offset your electricity costs. Pure comfort extends to every drop of water with a whole-house water purification system, plus an additional purifier at the kitchen sink so all your water, from shower to faucet is pristine. Set on an expansive .14-acre lot, offers incredible privacy and outdoor freedom with sliding doors leading you to a expanded deck with a gas line to the grill and a new large storage shed. Location is everything, this is a commuter's dream moments from Route 78, GS Parkway, Rt 22, close to local schools. Impeccably maintained and truly move-in ready, this home is a must-see!
Under contract
$609,000
2514 AUDREY TERRACE, Union Twp., NJ 07083
4beds
--sqft
Single Family Residence
Built in 1950
6,098 Square Feet Lot
$624,300 Zestimate®
$--/sqft
$-- HOA
What's special
New large storage shedPlenty of natural lightBeautifully renovated kitchenHardwood floorsSleek granite countertopsWhole-house water purification systemStainless steel appliances
- 26 days
- 1,008
- 67
Likely to sell faster than
Zillow last checked:
Listing updated:
Listed by:
Danielle Piccolo 732-261-4133,
Coldwell Banker Realty
Source: GSMLS,MLS#: 4051881
Facts & features
Interior
Bedrooms & bathrooms
- Bedrooms: 4
- Bathrooms: 2
- Full bathrooms: 2
Bedroom 1
- Level: Second
- Area: 210
- Dimensions: 21 x 10
Bedroom 2
- Level: Second
- Area: 90
- Dimensions: 10 x 9
Bedroom 3
- Level: First
- Area: 132
- Dimensions: 12 x 11
Bedroom 4
- Level: First
- Area: 90
- Dimensions: 10 x 9
Primary bathroom
- Features: Stall Shower
Dining room
- Features: Formal Dining Room
- Level: First
- Area: 130
- Dimensions: 13 x 10
Kitchen
- Features: Separate Dining Area
- Level: First
- Area: 108
- Dimensions: 12 x 9
Living room
- Level: First
- Area: 165
- Dimensions: 15 x 11
Basement
- Features: Family Room, Laundry Room, Utility Room
Heating
- 1 Unit, Forced Air, Natural Gas, Solar-Leased
Cooling
- 1 Unit, Central Air
Appliances
- Included: Dishwasher, Dryer, Microwave, Range/Oven-Gas, Refrigerator, Washer, Water Filter, Gas Water Heater
- Laundry: Laundry Room, In Basement
Features
- Bathroom
- Flooring: Laminate, Tile, Wood
- Windows: Blinds
- Basement: Yes,Finished
- Has fireplace: No
Property
Parking
- Total spaces: 4
- Parking features: 2 Car Width, Asphalt, Attached Garage, Garage Door Opener
- Attached garage spaces: 4
Features
- Patio & porch: Deck
- Fencing: Privacy
Lot
- Size: 6,098 Square Feet
- Dimensions: 51 x 121.49
- Features: Level
Details
- Additional structures: Storage Shed
- Parcel number: 2919044110000000040000
Construction
Type & style
- Home type: SingleFamily
- Architectural style: Cape Cod,Custom Home
- Property subtype: Single Family Residence
Materials
- Aluminum Siding
- Roof: Asphalt Shingle
Condition
- Year built: 1950
Utilities & green energy
- Gas: Gas-Natural
- Sewer: Public Sewer
- Water: Public
- Utilities for property: Electricity Connected, Natural Gas Connected
Community & HOA
Location
- Region: Union
Financial & listing details
- Tax assessed value: $45,100
- Annual tax amount: $10,518
- Date on market: 9/10/2026
- Exclusions: Gas Grill
- Ownership type: Fee Simple
- Electric utility on property: Yes
Estimated market value
$624,300
$593,000 - $656,000
$3,390/mo
Price history
| Date | Event | Price |
|---|---|---|
| 10/1/2026 | Pending sale | $609,000 |
Source:  GSMLS #4051881 Report a problem GSMLS #4051881 Report a problem | ||
| 9/10/2026 | Listed for sale | $609,000+159.3% |
Source: GSMLS #4051881 Report a problem | ||
| 7/10/2015 | Sold | $234,900 |
Source: GSMLS #3213319 Report a problem | ||
| 4/16/2015 | Listed for sale | $234,900 |
Source: Coldwell Banker Residential Brokerage - Westfield East Office #3213319 Report a problem | ||
Public tax history
| Year | Property taxes | Tax assessment |
|---|---|---|
| 2024 | $10,080 +3.1% | $45,100 |
| 2023 | $9,773 +3.6% | $45,100 |
| 2022 | $9,433 +2.5% | $45,100 |
| 2021 | $9,204 +3.4% | $45,100 |
| 2020 | $8,900 +1.7% | $45,100 |
| 2019 | $8,748 | $45,100 |
| 2018 | $8,748 +4% | $45,100 |
| 2017 | $8,408 +1.7% | $45,100 |
| 2016 | $8,269 +2.3% | $45,100 |
| 2015 | $8,084 +1.8% | $45,100 |
| 2014 | $7,938 +2.9% | $45,100 |
| 2013 | $7,711 +3.3% | $45,100 |
| 2012 | $7,468 +4.2% | $45,100 |
| 2011 | $7,165 +3.5% | $45,100 |
| 2010 | $6,922 +2.5% | $45,100 |
| 2009 | $6,754 | $45,100 |
| 2008 | -- | $45,100 |
| 2007 | $6,516 | $45,100 |
| 2006 | -- | $45,100 |
| 2005 | -- | $45,100 |
| 2004 | -- | $45,100 |
| 2003 | -- | $45,100 |
| 2002 | -- | $45,100 |
| 2001 | -- | $45,100 |
Find assessor info on the county website
Monthly payment
Est. payment
Payment breakdown
Explore the cost of this home by adjusting the details. Changes won't be saved.Climate risks
Neighborhood: 07083
Nearby schools
Schools provided by the listing agent
- Elementary: Hannah
- Middle: Burnet
- High: Union
Source: GSMLS. This data may not be complete. We recommend contacting the local school district to confirm school assignments for this home.

Similar homes
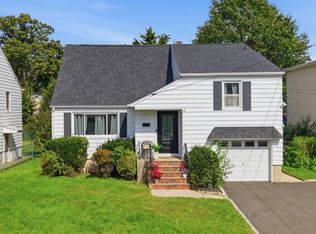
- $579,0003 bd2 ba-- sqft2745 Academy Rd, Union Twp., NJ 07083For Sale
 MLS ID #4056462, Cynthia Lubin, Compass New Jersey Llc. GSMLS
 - $589,9004 bd2 ba-- sqft968 Liberty Ave, Union Twp., NJ 07083For Sale
 MLS ID #4044365, Barry Goldman, Century 21 Preferred Realty, Inc. GSMLS
 - $649,0004 bd3 ba-- sqft1248 Schmidt Ave, Union Twp., NJ 07083For Sale
 MLS ID #4053084, Michael Martinetti, Keller Williams Realty. GSMLS
 - $599,9003 bd2 ba-- sqft175 Colonial Rdwest, Union Twp., NJ 07083For Sale
 MLS ID #4043976, Pedro Mota, New Direction Realty. GSMLS
