Welcome to this beautifully renovated Cape Cod, where modern updates, comfortable living, and versatile space come together in a truly move in ready home. Renovated in 2026, the main floor features two comfortable bedrooms, a beautifully updated full bathroom, a bright and inviting living area filled with natural light, a separate dining area, and a stylish updated kitchen featuring crisp white cabinetry, warm wood accents, elegant gold hardware, generous counter space, and a full appliance package including a gas range, microwave, dishwasher, and refrigerator. Upstairs, an additional bedroom is complemented by extra versatile space that can easily accommodate a home office, dressing area, reading nook, or creative retreat. The finished basement adds even more flexibility with a full bathroom and two additional rooms ideal for a family room, recreation area, home office, gym, guest space, or additional storage. Outside, the 50 x 125 lot provides plenty of room to enjoy, while a private driveway with parking for up to four vehicles and a detached one car garage add excellent everyday convenience. Thoughtfully renovated from top to bottom with attractive finishes and flexible living spaces across multiple levels, this home offers the perfect combination of character, functionality, and modern comfort, ready for its next owner to simply unpack and enjoy.
Active
$574,900
209 S Michigan Ave, Kenilworth Boro, NJ 07033
3beds
--sqft
Single Family Residence
Built in ----
6,098 Square Feet Lot
$571,800 Zestimate®
$--/sqft
$-- HOA
What's special
Detached one car garageSeparate dining areaStylish updated kitchenGenerous counter spaceCrisp white cabinetryElegant gold hardwareWarm wood accents
- 28 days
- 717
- 48
Zillow last checked:
Listing updated:
Listed by:
Mathew Meisels 732-962-2148,
New And Modern Group
Source: GSMLS,MLS#: 4052928
Facts & features
Interior
Bedrooms & bathrooms
- Bedrooms: 3
- Bathrooms: 2
- Full bathrooms: 2
Kitchen
- Features: Separate Dining Area
Heating
- Radiators - Hot Water, Natural Gas
Appliances
- Included: Dishwasher, Microwave, Range/Oven-Gas, Refrigerator
Features
- Basement: Yes,Finished
- Has fireplace: No
Property
Parking
- Total spaces: 4
- Parking features: 1 Car Width, Detached Garage
- Garage spaces: 1
- Uncovered spaces: 4
Lot
- Size: 6,098 Square Feet
- Dimensions: 50 x 125
Details
- Parcel number: 2908001510000000190000
Construction
Type & style
- Home type: SingleFamily
- Architectural style: Cape Cod
- Property subtype: Single Family Residence
Materials
- Vinyl Siding
- Roof: Asphalt Shingle
Condition
- Major remodel year: 2026
Utilities & green energy
- Gas: Gas-Natural
- Sewer: Public Sewer
- Water: Public
- Utilities for property: Natural Gas Connected
Community & HOA
Location
- Region: Kenilworth
Financial & listing details
- Tax assessed value: $144,500
- Annual tax amount: $9,573
- Date on market: 9/15/2026
- Ownership type: Fee Simple
Estimated market value
$571,800
$543,000 - $600,000
$3,497/mo
Price history
| Date | Event | Price |
|---|---|---|
| 9/15/2026 | Listed for sale | $574,900-3.4% |
Source:  GSMLS #4052928 Report a problem GSMLS #4052928 Report a problem | ||
| 9/8/2026 | Listing removed | $594,900 |
Source: GSMLS #4048548 Report a problem | ||
| 8/24/2026 | Listed for sale | $594,900+63% |
Source: GSMLS #4048548 Report a problem | ||
| 5/15/2026 | Sold | $365,000+73.8% |
Source: Public Record Report a problem | ||
| 8/8/2002 | Sold | $210,000 |
Source: Public Record Report a problem | ||
Public tax history
| Year | Property taxes | Tax assessment |
|---|---|---|
| 2024 | $9,223 +11.1% | $144,500 |
| 2023 | $8,302 | $144,500 |
| 2022 | -- | $144,500 |
| 2021 | $7,530 +3.2% | $144,500 |
| 2020 | $7,297 +2.9% | $144,500 |
| 2019 | $7,094 | $144,500 |
| 2018 | $7,094 +0.7% | $144,500 |
| 2017 | $7,043 +4.4% | $144,500 |
| 2016 | $6,745 +4.3% | $144,500 |
| 2015 | $6,466 +2.1% | $144,500 |
| 2014 | $6,332 +5.8% | $144,500 |
| 2013 | $5,984 +4.2% | $144,500 |
| 2012 | $5,741 +1.6% | $144,500 |
| 2011 | $5,653 +5% | $144,500 |
| 2010 | $5,381 +5.3% | $144,500 |
| 2009 | $5,112 | $144,500 |
| 2008 | -- | $144,500 |
| 2007 | $4,939 | $144,500 |
| 2006 | -- | $144,500 |
| 2005 | -- | $144,500 |
| 2004 | -- | $144,500 |
| 2003 | -- | $144,500 |
| 2002 | -- | $144,500 |
| 2001 | -- | $144,500 |
Find assessor info on the county website
Monthly payment
Est. payment
Payment breakdown
Explore the cost of this home by adjusting the details. Changes won't be saved.Climate risks
Neighborhood: 07033
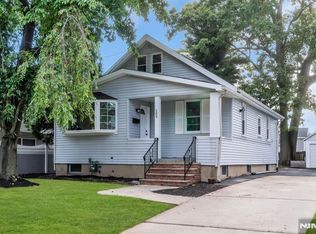

Similar homes
- $625,0004 bd2 ba-- sqft579 Newark Ave, Kenilworth Boro, NJ 07033For Sale
 MLS ID #4039858, Yaritza Gomez-disla, Lim Bances Realty. GSMLS
 - $575,0003 bd2 ba-- sqft2153 Vauxhall Rd, Union Twp., NJ 07083For Sale
 MLS ID #4057493, Michael Martinetti, Keller Williams Realty. GSMLS
 - $550,0004 bd2 ba-- sqft419 Locust St, Roselle Park Boro, NJ 07204For Sale
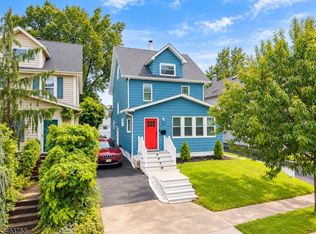 MLS ID #4056212, Jasmine Payes-moran, Premier Homes. GSMLS
 - $599,9003 bd2 ba-- sqft603 Sheridan Ave, Roselle Park Boro, NJ 07204For Sale
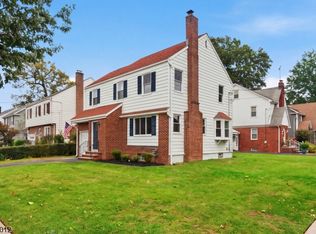 MLS ID #4056912, Christian Barber, Corcoran Sawyer Smith. GSMLS
 - $599,9994 bd3 ba-- sqft520 Grand Avenue, Rahway, NJ 07065For Sale
 MLS ID #26038535, Joseph Oneal, Keller Williams City Views Realty. NJMLS
