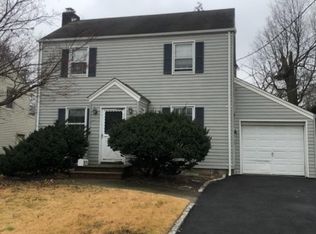
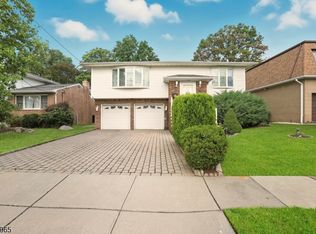
Welcome to this beautiful colonial home nestled in the desirable Sunnyside Linden, bordering Clark. The first floor welcomes you into the living room, leading into the dining room, lovely kitchen and den, and the spacious family room which leads you outside to the nice yard made to enjoy the outdoors. The first floor also features a powder room. Walk up the stairs to the second floor which features 3 spacious bedrooms and a full bathroom. The basement offers ample storage space, with endless possibilities. Enjoy plenty of parking in the wide driveway and garage. Great layout, this home has everything you've been looking for and more! Close to the Garden State Parkway, transportation, schools, parks and houses of worship. Come view this house, and grab it before someone else does! ** This property is Eligible for Community Plus Financing Program ** First Time Homebuyers - 6% Interest Rate - 30 yr fixed term - As low as 5% Down - No PMI **
Active
$599,000
1601 N Stiles St, Linden City, NJ 07036
3beds
--sqft
Single Family Residence
Built in 1951
4,356 Square Feet Lot
$-- Zestimate®
$--/sqft
$-- HOA
What's special
Lovely kitchenWide drivewayPowder roomDining roomSpacious family room
- 61 days
- 355
- 18
Zillow last checked:
Listing updated:
Listed by:
Boruch Halpern 917-636-8135,
Pinn Realty
Source: GSMLS,MLS#: 4046797
Facts & features
Interior
Bedrooms & bathrooms
- Bedrooms: 3
- Bathrooms: 2
- Full bathrooms: 1
- 1/2 bathrooms: 1
Bedroom 1
- Level: Second
Bedroom 2
- Level: Second
Bedroom 3
- Level: Second
Primary bathroom
- Features: Tub Shower
Dining room
- Features: Formal Dining Room
- Level: First
Family room
- Level: First
Kitchen
- Features: Eat-in Kitchen
- Level: First
Living room
- Level: First
Basement
- Features: Storage Room, Utility Room
Heating
- Radiators - Steam, Natural Gas
Cooling
- 1 Unit, Window Unit(s)
Appliances
- Included: Carbon Monoxide Detector, Range/Oven-Gas, Refrigerator, Washer, Gas Water Heater
Features
- Flooring: Parquet-Some, Tile, Wood
- Doors: Storm Door(s)
- Basement: Yes,Unfinished
- Number of fireplaces: 1
- Fireplace features: Living Room
Property
Parking
- Total spaces: 5
- Parking features: 2 Car Width, Built-In Garage
- Attached garage spaces: 1
- Uncovered spaces: 5
Features
- Exterior features: Sidewalk
Lot
- Size: 4,356 Square Feet
- Dimensions: 50 x 100
Details
- Additional structures: Storage Shed
- Parcel number: 2909004130000000150000
Construction
Type & style
- Home type: SingleFamily
- Architectural style: Colonial
- Property subtype: Single Family Residence
Materials
- Vinyl Siding
- Roof: Asphalt Shingle
Condition
- Year built: 1951
Utilities & green energy
- Gas: Gas-Natural
- Sewer: Public Sewer
- Water: Public
- Utilities for property: Electricity Connected, Natural Gas Connected
Community & HOA
Community
- Security: Carbon Monoxide Detector(s), Smoke Detector(s), Carbon Monoxide Detector
Location
- Region: Linden
Financial & listing details
- Tax assessed value: $125,600
- Annual tax amount: $9,225
- Date on market: 8/13/2026
- Ownership type: Fee Simple
- Electric utility on property: Yes
Estimated market value
Not available
Estimated sales range
Not available
Not available
Price history
| Date | Event | Price |
|---|---|---|
| 8/13/2026 | Listed for sale | $599,000-7.7% |
Source:  GSMLS #4046797 Report a problem GSMLS #4046797 Report a problem | ||
| 8/12/2026 | Listing removed | $649,000 |
Source: GSMLS #4044534 Report a problem | ||
| 8/3/2026 | Listed for sale | $649,000+62.3% |
Source: GSMLS #4044534 Report a problem | ||
| 9/15/2023 | Listing removed | -- |
Source: GSMLS #3728142 Report a problem | ||
| 12/3/2021 | Sold | $400,000 |
Source: Public Record Report a problem | ||
| 9/14/2021 | Sold | $400,000+6.7% |
Source: GSMLS #3728142 Report a problem | ||
| 7/26/2021 | Listed for sale | $375,000+50% |
Source: GSMLS #3728142 Report a problem | ||
| 7/19/2021 | Sold | $250,000 |
Source: Public Record Report a problem | ||
Public tax history
| Year | Property taxes | Tax assessment |
|---|---|---|
| 2025 | $8,832 | $125,600 |
| 2024 | $8,832 +2.2% | $125,600 |
| 2023 | $8,639 -0.5% | $125,600 |
| 2022 | $8,684 -0.5% | $125,600 |
| 2021 | $8,728 +0.9% | $125,600 |
| 2020 | $8,653 +34.7% | $125,600 |
| 2019 | $6,423 | $125,600 |
| 2018 | $6,423 -21.6% | $125,600 |
| 2017 | $8,197 +4% | $125,600 |
| 2016 | $7,884 +2% | $125,600 |
| 2015 | $7,731 +3.7% | $125,600 |
| 2014 | $7,454 +4% | $125,600 |
| 2013 | $7,164 -11% | $125,600 |
| 2012 | $8,046 +4.2% | $125,600 -13.7% |
| 2011 | $7,725 +8% | $145,500 |
| 2010 | $7,153 +4.5% | $145,500 |
| 2009 | $6,843 | $145,500 |
| 2008 | -- | $145,500 |
| 2007 | $6,401 | $145,500 +2.3% |
| 2006 | -- | $142,200 |
| 2005 | -- | $142,200 |
| 2004 | -- | $142,200 |
| 2003 | -- | $142,200 |
| 2002 | -- | $142,200 |
| 2001 | -- | $142,200 |
Find assessor info on the county website
Monthly payment
Est. payment
Payment breakdown
Explore the cost of this home by adjusting the details. Changes won't be saved.Climate risks
Neighborhood: 07036
Nearby schools
Schools provided by the listing agent
- Elementary: 9 E.s.
- Middle: Mcmanus
- High: Linden
Source: GSMLS. This data may not be complete. We recommend contacting the local school district to confirm school assignments for this home.

Similar homes
- $649,0004 bd2 ba-- sqft112 Rosewood Ter, Linden City, NJ 07036For Sale
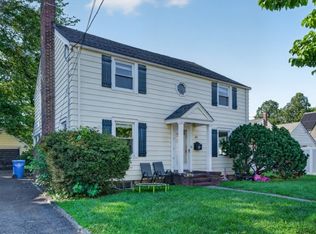 MLS ID #4057797, Boruch Halpern, Pinn Realty. GSMLS
 - $585,0003 bd2 ba1.4k sqft223 Woodlawn Ave, Linden City, NJ 07036For Sale
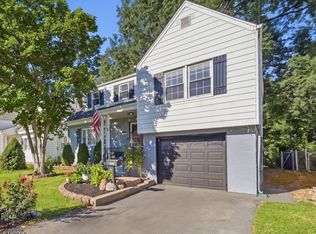 MLS ID #4052854, Christian Barber, Corcoran Sawyer Smith. GSMLS
 - $799,0005 bd3 ba-- sqft1174 Debra Dr, Linden City, NJ 07036For Sale
 MLS ID #4058963, Tovia Lichtman, Keller Williams Mid-Town Direct. GSMLS
 - $599,9994 bd3 ba-- sqft520 Grand Avenue, Rahway, NJ 07065For Sale

 MLS ID #26038535, Joseph Oneal, Keller Williams City Views Realty. NJMLS
