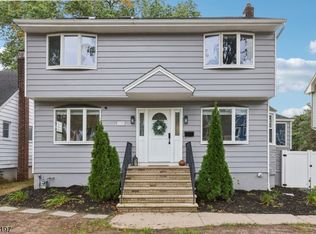
Fully Renovated and Expanded Home in Linden's Desirable Sunnyside Section! Conveniently located with easy access to the Garden State Parkway, train station, shopping, dining, this meticulously maintained home offers exceptional space, comfort, and quality throughout. Truly move-in ready, the open-concept first floor is designed for both everyday living and effortless entertaining, featuring a formal dining room and a spectacular chef's kitchen with custom cabinetry, granite countertops, and premium Wolf appliances. The kitchen is equipped with a Wolf range featuring a grill, flat-top griddle, and deep fryer, along with a double oven and Sub-Zero refrigerator/freezer. The impressive great room features soaring ceilings, skylights, a cozy wood-burning fireplace, and a built-in surround sound system, creating an inviting space for entertaining and relaxing. French doors open to a deck overlooking the backyard and leading to a beautiful paver patio, creating a seamless indoor-outdoor living experience. The home offers three generously sized bedrooms with hardwood flooring throughout. The main bathroom features a luxurious Jacuzzi tub and an oversized shower equipped with four power jets. The versatile lower level provides additional living space ideal for a home office, recreation room, guest suite, or entertainment area, along with a second full bathroom featuring a shower and teakwood seat. A convenient rear entrance provides direct access to the paver patio
Active
Price cut: $15K (10/14)
$734,000
1526 N Stiles St, Linden City, NJ 07036
4beds
--sqft
Single Family Residence
Built in 1956
8,712 Square Feet Lot
$-- Zestimate®
$--/sqft
$-- HOA
What's special
Cozy wood-burning fireplaceSoaring ceilingsFormal dining roomOpen-concept first floorCustom cabinetryBuilt-in surround sound systemImpressive great room
- 68 days
- 765
- 38
Zillow last checked:
Listing updated:
Listed by:
Elizabeth Dias 201-988-1006,
Bhhs Fox & Roach
Source: GSMLS,MLS#: 4046376
Facts & features
Interior
Bedrooms & bathrooms
- Bedrooms: 4
- Bathrooms: 2
- Full bathrooms: 2
Primary bedroom
- Description: Full Bath
Bedroom 1
- Level: Second
- Area: 154
- Dimensions: 11 x 14
Bedroom 2
- Level: Second
- Area: 100
- Dimensions: 10 x 10
Bedroom 3
- Level: Second
- Area: 90
- Dimensions: 10 x 9
Bedroom 4
- Level: Ground
Primary bathroom
- Features: Stall Shower
Dining room
- Features: Formal Dining Room
- Level: First
- Area: 247
- Dimensions: 19 x 13
Family room
- Level: Ground
Kitchen
- Features: Kitchen Island, Eat-in Kitchen, Pantry
- Level: First
- Area: 224
- Dimensions: 14 x 16
Living room
- Level: First
- Area: 380
- Dimensions: 20 x 19
Heating
- 1 Unit, Forced Air, Natural Gas
Cooling
- 1 Unit, Central Air
Appliances
- Included: Carbon Monoxide Detector, Gas Cooktop, Dishwasher, Dryer, Refrigerator, See Remarks, Wall Oven(s) - Electric, Wall Oven(s) - Gas, Washer, Gas Water Heater
- Laundry: Laundry Room
Features
- High Ceilings, Sound System, Bedroom/Office, Bathroom, In-Law Floorplan, Office, Additional Bathroom, Other Room(s)
- Flooring: See Remarks, Tile, Wood
- Windows: Blinds, Skylight(s)
- Basement: None
- Number of fireplaces: 1
- Fireplace features: Great Room, Wood Burning
Property
Parking
- Total spaces: 2
- Parking features: 2 Car Width, Asphalt, Off Street, Attached Garage
- Attached garage spaces: 1
- Uncovered spaces: 2
Features
- Levels: Multi/Split,Split Level
- Patio & porch: Deck, Patio
- Has private pool: Yes
- Pool features: Above Ground
- Has spa: Yes
- Spa features: Bath
- Fencing: Privacy
Lot
- Size: 8,712 Square Feet
- Dimensions: 60 x 120
- Features: Level
Details
- Additional structures: Storage Shed
- Parcel number: 2909003930000000300000
Construction
Type & style
- Home type: SingleFamily
- Architectural style: See Remarks
- Property subtype: Single Family Residence
Materials
- Vinyl Siding
- Foundation: Slab
- Roof: Asphalt Shingle
Condition
- Year built: 1956
- Major remodel year: 2009
Utilities & green energy
- Gas: Gas-Natural
- Sewer: Public Sewer
- Water: Public
- Utilities for property: Natural Gas Connected
Community & HOA
Community
- Security: Carbon Monoxide Detector(s), Fire Extinguisher, Smoke Detector(s), Carbon Monoxide Detector
- Subdivision: Sunny Side
Location
- Region: Linden
Financial & listing details
- Tax assessed value: $154,800
- Annual tax amount: $11,370
- Date on market: 8/12/2026
- Ownership type: Fee Simple
Estimated market value
Not available
Estimated sales range
Not available
Not available
Price history
| Date | Event | Price |
|---|---|---|
| 10/14/2026 | Price change | $734,000-2% |
Source:  Bright MLS #NJUN2000636 Report a problem Bright MLS #NJUN2000636 Report a problem | ||
| 9/18/2026 | Price change | $749,000-1.4% |
Source:  GSMLS #4046376 Report a problem GSMLS #4046376 Report a problem | ||
| 8/12/2026 | Listed for sale | $759,900+142.8% |
Source: GSMLS #4046376 Report a problem | ||
| 7/7/2005 | Sold | $313,000 |
Source: Public Record Report a problem | ||
Public tax history
| Year | Property taxes | Tax assessment |
|---|---|---|
| 2025 | $10,886 | $154,800 |
| 2024 | $10,886 +2.2% | $154,800 |
| 2023 | $10,647 -0.5% | $154,800 |
| 2022 | $10,703 -0.5% | $154,800 |
| 2021 | $10,757 +0.9% | $154,800 |
| 2020 | $10,664 +0% | $154,800 |
| 2019 | $10,661 | $154,800 |
| 2018 | $10,661 +5.5% | $154,800 |
| 2017 | $10,102 +4% | $154,800 |
| 2016 | $9,717 +2% | $154,800 |
| 2015 | $9,528 +3.7% | $154,800 |
| 2014 | $9,187 +4% | $154,800 |
| 2013 | $8,830 +1.6% | $154,800 |
| 2012 | $8,688 +4.2% | $154,800 -1.5% |
| 2011 | $8,340 +8% | $157,100 |
| 2010 | $7,723 +4.5% | $157,100 |
| 2009 | $7,388 | $157,100 |
| 2008 | -- | $157,100 |
| 2007 | $6,911 | $157,100 |
| 2006 | -- | $157,100 |
| 2005 | -- | $157,100 |
| 2004 | -- | $157,100 |
| 2003 | -- | $157,100 |
| 2002 | -- | $157,100 |
| 2001 | -- | $157,100 |
Find assessor info on the county website
Monthly payment
Est. payment
Payment breakdown
Explore the cost of this home by adjusting the details. Changes won't be saved.Climate risks
Neighborhood: 07036
Nearby schools
Schools provided by the listing agent
- High: Linden
Source: GSMLS. This data may not be complete. We recommend contacting the local school district to confirm school assignments for this home.
Similar homes
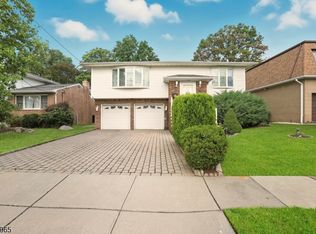
- $799,0005 bd3 ba-- sqft1174 Debra Dr, Linden City, NJ 07036For Sale
 MLS ID #4058963, Tovia Lichtman, Keller Williams Mid-Town Direct. GSMLS
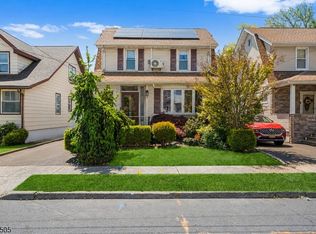
 - $659,9004 bd3 ba1.8k sqft333 Amon Ter, Linden City, NJ 07036For Sale
 MLS ID #4025940, Darlene Schror, Redfin Corporation. GSMLS
 - $819,9994 bd4 ba2.2k sqft2319 Colonial Dr, Rahway City, NJ 07065For Sale
 MLS ID #4057788, Arpith Roongta, Prominent Properties Sir. GSMLS
 - $689,9003 bd2 ba-- sqft335 Coolidge Drive, Kenilworth Boro, NJ 07033For Sale
 MLS ID #4057611, Aryana Oveissi, The Agency One Rock. GSMLS
 - $549,0003 bd2 ba1.5k sqft933 McCandless Pl, Linden, NJ 07036For Sale
 MLS ID #2705387R, RODRIGO LIZO. All Jersey MLS
