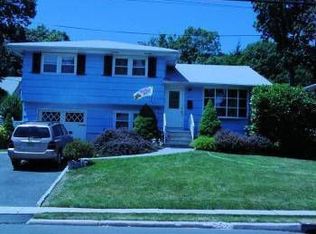
Beautifully landscaped grounds create an inviting introduction to this move in ready home, ideally set on a quiet, tree-lined street. Bright, well appointed interiors feature hardwood floors complimented by an updated, skylit eat-in kitchen (with remote-controlled shades) with new stainless steel appliances and wood cabinets. A welcoming living room with an electric fireplace. Three bedrooms and a full bath are located on the upper level, while a walk-out ground level and finished basement offer flexible additional living space featuring a spacious family room, convenient half bath, pantry, mudroom/laundry area, garage access, rec room and opens to the patio and backyard. The private, fully fenced backyard is an exceptional setting for summer entertaining, featuring a heated pool, expansive paver patio, outdoor kitchen area, tiki bar, outdoor speakers, remote awning and tranquil pond. Recent updates, including a new roof, new furnace, new central air conditioning and newer hot water heater, enhance the home's comfort and efficiency. The property is ideally located just 0.7 miles from the Roselle Park train station, with convenient access to local schools and major highways.
Active
Price cut: $40K (9/15)
$710,000
357 Foxwood Rd, Union Twp., NJ 07083
3beds
--sqft
Single Family Residence
Built in 1958
6,969 Square Feet Lot
$710,100 Zestimate®
$--/sqft
$-- HOA
What's special
- 1 day
- 429
- 25
Zillow last checked:
Listing updated:
Listed by:
Saritte Harel 973-713-9464,
Keller Williams Realty
Source: GSMLS,MLS#: 4052924
Facts & features
Interior
Bedrooms & bathrooms
- Bedrooms: 3
- Bathrooms: 2
- Full bathrooms: 1
- 1/2 bathrooms: 1
Bedroom 1
- Level: Second
- Area: 204
- Dimensions: 17 x 12
Bedroom 2
- Level: Second
- Area: 154
- Dimensions: 14 x 11
Bedroom 3
- Level: Second
- Area: 132
- Dimensions: 12 x 11
Dining room
- Features: Living/Dining Combo
- Level: First
- Area: 120
- Dimensions: 12 x 10
Family room
- Level: Ground
- Area: 231
- Dimensions: 21 x 11
Kitchen
- Features: Breakfast Bar, Eat-in Kitchen
- Level: First
- Area: 121
- Dimensions: 11 x 11
Living room
- Level: First
- Area: 255
- Dimensions: 17 x 15
Basement
- Features: Rec Room, Utility Room
Heating
- Forced Air, Natural Gas
Cooling
- Central Air
Appliances
- Included: Dishwasher, Microwave, Range/Oven-Gas, Refrigerator, Gas Water Heater
Features
- Rec Room
- Flooring: Carpet, Tile, Wood
- Windows: Blinds, Skylight(s)
- Basement: Yes,Finished
- Number of fireplaces: 1
- Fireplace features: Living Room, See Remarks
Property
Parking
- Total spaces: 1
- Parking features: 2 Car Width, Paver Block, Attached Garage
- Attached garage spaces: 1
Features
- Levels: Multi/Split,Split Level
- Patio & porch: Patio
- Exterior features: Barbecue, Underground Lawn Sprinkler
- Has private pool: Yes
- Pool features: Heated, In Ground
- Fencing: Wood
Lot
- Size: 6,969 Square Feet
- Dimensions: 60 x 114.10
- Features: Level
Details
- Additional structures: Storage Shed
- Parcel number: 2919007050000000060000
Construction
Type & style
- Home type: SingleFamily
- Property subtype: Single Family Residence
Materials
- Aluminum Siding
- Roof: Asphalt Shingle
Condition
- Year built: 1958
Utilities & green energy
- Gas: Gas-Natural
- Sewer: Public Sewer
- Water: Public
- Utilities for property: Electricity Connected, Natural Gas Connected
Community & HOA
Location
- Region: Union
Financial & listing details
- Tax assessed value: $52,600
- Annual tax amount: $12,267
- Date on market: 9/15/2026
- Exclusions: washer, dryer and grill
- Ownership type: Fee Simple
- Electric utility on property: Yes
Estimated market value
$710,100
$675,000 - $746,000
$3,277/mo
Price history
| Date | Event | Price |
|---|---|---|
| 9/15/2026 | Price change | $710,000-5.3% |
Source:  GSMLS #4052924 Report a problem GSMLS #4052924 Report a problem | ||
| 8/5/2026 | Listed for sale | $749,999+252.9% |
Source: GSMLS #4045061 Report a problem | ||
| 12/28/1998 | Sold | $212,500 |
Source: Public Record Report a problem | ||
Public tax history
| Year | Property taxes | Tax assessment |
|---|---|---|
| 2024 | $11,757 +3.1% | $52,600 |
| 2023 | $11,398 +3.6% | $52,600 |
| 2022 | $11,002 +2.5% | $52,600 |
| 2021 | $10,735 +3.4% | $52,600 |
| 2020 | $10,380 +1.7% | $52,600 |
| 2019 | $10,203 | $52,600 |
| 2018 | $10,203 +4% | $52,600 |
| 2017 | $9,807 +1.7% | $52,600 |
| 2016 | $9,644 +2.3% | $52,600 |
| 2015 | $9,428 +1.8% | $52,600 |
| 2014 | $9,258 +2.9% | $52,600 |
| 2013 | $8,994 +3.3% | $52,600 |
| 2012 | $8,710 +4.2% | $52,600 |
| 2011 | $8,357 +3.5% | $52,600 |
| 2010 | $8,073 +2.5% | $52,600 |
| 2009 | $7,877 | $52,600 |
| 2008 | -- | $52,600 |
| 2007 | $7,600 | $52,600 |
| 2006 | -- | $52,600 |
| 2005 | -- | $52,600 |
| 2004 | -- | $52,600 |
| 2003 | -- | $52,600 |
| 2002 | -- | $52,600 |
| 2001 | -- | $52,600 |
Find assessor info on the county website
Monthly payment
Est. payment
Payment breakdown
Explore the cost of this home by adjusting the details. Changes won't be saved.Climate risks
Neighborhood: 07083
Nearby schools
Schools provided by the listing agent
- Elementary: Washington
- Middle: Kawameeh
- High: Union
Source: GSMLS. This data may not be complete. We recommend contacting the local school district to confirm school assignments for this home.
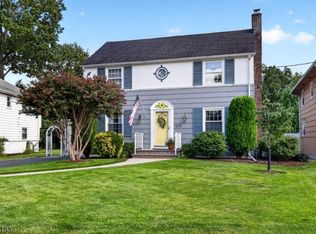
Similar homes
- $750,0004 bd3 ba-- sqft665 Fairfield Way, Union Twp., NJ 07083For Sale
 MLS ID #4049688, Paul Nilsen, Weichert Realtors. GSMLS
 - $589,0003 bd2 ba-- sqft2522 Branford Ave, Union Twp., NJ 07083For Sale
 MLS ID #4052150, Anthony Lugara, M. Donato And Company. GSMLS
 - $599,0003 bd3 ba-- sqft253 Winfield Ter, Union Twp., NJ 07083For Sale
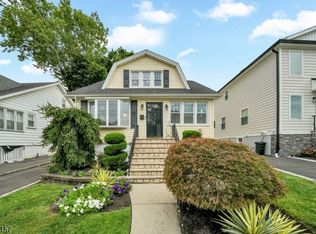 MLS ID #4051914, Michael Martinetti, Keller Williams Realty. GSMLS
 - $600,0003 bd2 ba-- sqft1022 Falls Ter, Union Twp., NJ 07083For Sale
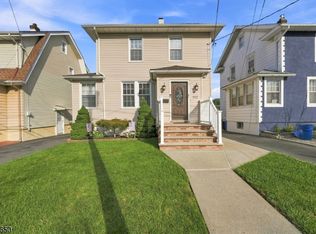 MLS ID #4051974, Adriana Duarte, Duarte Homes Agency Llc. GSMLS
 - $695,0004 bd4 ba-- sqft382 Amherst St, East Orange, NJ 07018For Sale
 MLS ID #2703916R, TAMEKA BURWELL. All Jersey MLS
