Exceptional Opportunity in Desirable Location! Welcome to this beautiful home located in one of Clark's sought-after neighborhoods! Featuring 3 spacious bedrooms, 3 full bathrooms, a formal living room, dining room, eat-in kitchen, bright sunroom, and finished basement. Enjoy outdoor entertaining on the oversized Trex deck overlooking a beautiful yard. Additional highlights include a whole-home generator, sprinkler system, 2-car attached garage, and ample parking. Offering the perfect combination of comfort, space, and functionality, this home is truly a must-see. Schedule your private showing today. You won't be disappointed!
Active
$849,900
23 Acken Dr, Clark Twp., NJ 07066
3beds
--sqft
Single Family Residence
Built in 1960
0.38 Acres Lot
$840,200 Zestimate®
$--/sqft
$-- HOA
What's special
Eat-in kitchenBright sunroomFinished basementBeautiful yardDining roomOversized trex deck
- 3 days
- 479
- 29
Zillow last checked:
Listing updated:
Listed by:
Elias Christodoulakis 908-906-1703,
Prominent Properties Sir
Source: GSMLS,MLS#: 4062878
Facts & features
Interior
Bedrooms & bathrooms
- Bedrooms: 3
- Bathrooms: 3
- Full bathrooms: 3
Bedroom 1
- Level: Second
Bedroom 2
- Level: First
Bedroom 3
- Level: Second
Primary bathroom
- Features: Tub Shower
Dining room
- Features: Formal Dining Room
- Level: First
Family room
- Level: First
Kitchen
- Features: Eat-in Kitchen
- Level: First
Living room
- Level: First
Basement
- Features: Bath(s) Other, Laundry Room, Utility Room, Walkout
Heating
- 1 Unit, Natural Gas
Cooling
- 1 Unit
Appliances
- Included: Carbon Monoxide Detector, Water Heater From Furnace
- Laundry: In Basement
Features
- Flooring: Carpet
- Doors: Storm Door(s)
- Windows: Storm Window(s), Thermal Windows/Doors
- Basement: Yes,Full
- Number of fireplaces: 1
- Fireplace features: Living Room
Property
Parking
- Total spaces: 4
- Parking features: 2 Car Width, Concrete, Attached Garage
- Attached garage spaces: 2
- Uncovered spaces: 4
Features
- Patio & porch: Deck
- Exterior features: Underground Lawn Sprinkler
Lot
- Size: 0.38 Acres
- Dimensions: 82 x 204
- Features: Level
Details
- Parcel number: 2902000210000000090000
- Zoning description: R
Construction
Type & style
- Home type: SingleFamily
- Architectural style: Custom Home
- Property subtype: Single Family Residence
Materials
- Composition Siding
- Roof: Asphalt Shingle
Condition
- Year built: 1960
Utilities & green energy
- Sewer: Public Available
- Water: Public
- Utilities for property: Underground Utilities
Community & HOA
Community
- Security: Carbon Monoxide Detector(s), Fire Extinguisher, Smoke Detector(s), Carbon Monoxide Detector
Location
- Region: Clark
Financial & listing details
- Tax assessed value: $623,600
- Annual tax amount: $14,149
- Date on market: 11/4/2026
- Exclusions: Personal Property
- Ownership type: Fee Simple
Estimated market value
$840,200
$798,000 - $882,000
$4,678/mo
Price history
| Date | Event | Price |
|---|---|---|
| 11/4/2026 | Listed for sale | $849,900 |
Source:  GSMLS #4062878 Report a problem | ||
Public tax history
| Year | Property taxes | Tax assessment |
|---|---|---|
| 2024 | $13,807 +1.5% | $623,600 |
| 2023 | $13,601 0% | $623,600 -2.9% |
| 2022 | $13,602 +13.7% | $642,200 +377.1% |
| 2021 | $11,966 +2.7% | $134,600 |
| 2020 | $11,652 +9.5% | $134,600 |
| 2019 | $10,639 | $134,600 |
| 2018 | $10,639 +3% | $134,600 +1.1% |
| 2017 | $10,329 -3.3% | $133,100 |
| 2016 | $10,680 +2.2% | $133,100 |
| 2015 | $10,455 +1.4% | $133,100 |
| 2014 | $10,311 +1.8% | $133,100 |
| 2013 | $10,133 +3.2% | $133,100 |
| 2012 | $9,819 +3.2% | $133,100 |
| 2011 | $9,514 +2.1% | $133,100 |
| 2010 | $9,320 +2.3% | $133,100 |
| 2009 | $9,111 | $133,100 |
| 2008 | -- | $133,100 |
| 2007 | $8,858 | $133,100 +1.4% |
| 2006 | -- | $131,300 |
| 2005 | -- | $131,300 |
| 2004 | -- | $131,300 |
| 2003 | -- | $131,300 |
| 2002 | -- | $131,300 |
| 2001 | -- | $131,300 |
Find assessor info on the county website
Monthly payment
Est. payment
Payment breakdown
Explore the cost of this home by adjusting the details. Changes won't be saved.Climate risks
Neighborhood: 07066
Nearby schools
Schools provided by the listing agent
- Middle: Kumpf M.s.
- High: Johnson Hs
Source: GSMLS. This data may not be complete. We recommend contacting the local school district to confirm school assignments for this home.

Similar homes
- $819,0003 bd3 ba-- sqft19 Gregory Rd, Springfield Twp., NJ 07081For Sale
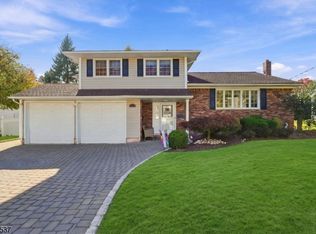 MLS ID #4062706, Cynthia Apicella, Keller Williams Mid-Town Direct. GSMLS
- $819,0004 bd3 ba-- sqft20 Archbridge Ln, Springfield Twp., NJ 07081For Sale
 MLS ID #4062488, Cynthia Apicella, Keller Williams Mid-Town Direct. GSMLS
- $875,0003 bd3 ba-- sqft1430 Sylvan Ln, Scotch Plains Twp., NJ 07076For Sale
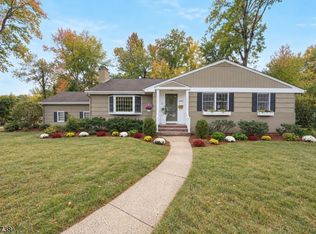 MLS ID #4060009, Michael Martinetti, Keller Williams Realty. GSMLS
- $839,0003 bd3 ba-- sqft5 Taylor St, Hillsborough Twp., NJ 08844For Sale
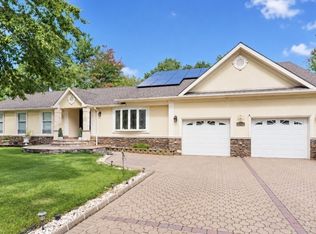 MLS ID #4063002, Nicole Weaver, Keller Williams Towne Square Real. GSMLS
