Classic white clapboard Colonial in the heart of quaint Brookside, set on a peaceful 1.4-acre lot with a welcoming front porch & swing, detached green barn/garage & even a chicken coop! Full of vintage character, this home has been thoughtfully updated while preserving its original charm. The spacious LR features a beamed ceiling & wood stove and opens to a comfortable family room?ideal for relaxing, a home office or playroom. The warm eat-in kitchen offers a walk-in pantry & opens to a beautiful dining room with built-ins & sliding barn door. Upstairs, the primary bedroom has an en-suite bath w/ vintage copper soaking tub & custom vanity. Two additional sun-filled bedrooms, updated full bath w/ double vanity & river rock shower detail, plus 2nd-floor laundry. Recent improvements include fresh paint, refinished hardwood floors, recessed lighting and updated baths. Approx. two year-old septic & five year-old roof offer added peace of mind. Large mudroom plus an extra room with separate entry for workshop, hobbies or storage. Spacious patio overlooks the expansive rear yard. Just steps to the elementary school, Town Hall, post office & Brookside Beach. Convenient east-side location near NYC-direct train service & major highways. Highly regarded Mendham Twp. schools; West Morris Mendham HS offers the IB program.
Under contract
$759,000
37 W Main St, Mendham Twp., NJ 07945
3beds
--sqft
Single Family Residence
Built in 1818
1.4 Acres Lot
$770,700 Zestimate®
$--/sqft
$-- HOA
What's special
Classic white clapboard colonialRecessed lightingRefinished hardwood floorsFresh paintTwo additional sun-filled bedroomsLarge mudroomUpdated baths
- 30 days
- 1,964
- 167
Zillow last checked:
Listing updated:
Listed by:
Diane Tolley 973-219-6064,
Coldwell Banker Realty
Source: GSMLS,MLS#: 4056419
Facts & features
Interior
Bedrooms & bathrooms
- Bedrooms: 3
- Bathrooms: 3
- Full bathrooms: 2
- 1/2 bathrooms: 1
Primary bedroom
- Description: Full Bath
Bedroom 1
- Level: Second
- Area: 208
- Dimensions: 26 x 8
Bedroom 2
- Level: Second
- Area: 156
- Dimensions: 13 x 12
Bedroom 3
- Level: Second
- Area: 108
- Dimensions: 12 x 9
Primary bathroom
- Features: Soaking Tub
Dining room
- Features: Formal Dining Room
- Level: First
- Area: 192
- Dimensions: 16 x 12
Family room
- Level: First
- Area: 144
- Dimensions: 16 x 9
Kitchen
- Features: Eat-in Kitchen
- Level: First
- Area: 190
- Dimensions: 19 x 10
Living room
- Level: First
- Area: 240
- Dimensions: 16 x 15
Heating
- 1 Unit, Natural Gas
Cooling
- Window Unit(s)
Appliances
- Included: Carbon Monoxide Detector, Dishwasher, Range/Oven-Electric, Refrigerator, Washer/Dryer Stacked, Gas Water Heater
- Laundry: Level 2
Features
- Pantry
- Flooring: Wood
- Basement: Yes,Unfinished
- Number of fireplaces: 1
- Fireplace features: Living Room, Wood Stove-Freestanding
Property
Parking
- Total spaces: 2
- Parking features: Additional Parking, Gravel, Detached Garage
- Garage spaces: 2
Features
- Patio & porch: Open Porch(es), Patio
Lot
- Size: 1.4 Acres
- Dimensions: 1.400 AC
- Features: Open Lot
Details
- Parcel number: 2319001300000000600000
- Zoning description: res
Construction
Type & style
- Home type: SingleFamily
- Architectural style: Colonial
- Property subtype: Single Family Residence
Materials
- Clapboard
- Roof: Asphalt Shingle
Condition
- Year built: 1818
Utilities & green energy
- Gas: Gas-Natural
- Sewer: Septic Tank
- Water: Public
- Utilities for property: Electricity Connected, Natural Gas Connected, Cable Available, Fiber Optic Available
Community & HOA
Community
- Security: Carbon Monoxide Detector
- Subdivision: Brookside
Location
- Region: Mendham
Financial & listing details
- Tax assessed value: $693,700
- Annual tax amount: $11,922
- Date on market: 10/2/2026
- Ownership type: Fee Simple
- Electric utility on property: Yes
Estimated market value
$770,700
$732,000 - $809,000
$5,899/mo
Price history
| Date | Event | Price |
|---|---|---|
| 10/22/2026 | Pending sale | $759,000 |
Source:  GSMLS #4056419 Report a problem | ||
| 10/22/2026 | Listed for sale | $759,000 |
Source: GSMLS #4056419 Report a problem | ||
| 10/10/2026 | Pending sale | $759,000 |
Source: GSMLS #4056419 Report a problem | ||
| 10/2/2026 | Listed for sale | $759,000+14.1% |
Source: GSMLS #4056419 Report a problem | ||
| 10/11/2024 | Sold | $665,000+11% |
Source: GSMLS #3915740 Report a problem | ||
| 8/16/2024 | Pending sale | $599,000 |
Source: GSMLS #3915740 Report a problem | ||
| 7/27/2024 | Listed for sale | $599,000+49.8% |
Source: GSMLS #3915740 Report a problem | ||
| 2/29/2012 | Sold | $400,000 |
Source: GSMLS #2851795 Report a problem | ||
Public tax history
Tax history is unavailable.
Monthly payment
Est. payment
Payment breakdown
Explore the cost of this home by adjusting the details. Changes won't be saved.Climate risks
Neighborhood: 07945
Nearby schools
Schools provided by the listing agent
- Elementary: Mendham
- Middle: Mendham
- High: Mendham
Source: GSMLS. This data may not be complete. We recommend contacting the local school district to confirm school assignments for this home.
Similar homes
- $699,0003 bd2 ba1.4k sqft79 W Main St, Mendham, NJ 07945For Sale
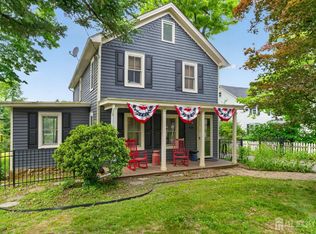
 MLS ID #2706863R, MEREDITH ARENA. All Jersey MLS
- $679,9003 bd4 ba3.1k sqft14 Stoney Hill Rd, Mendham Twp., NJ 07926For Sale
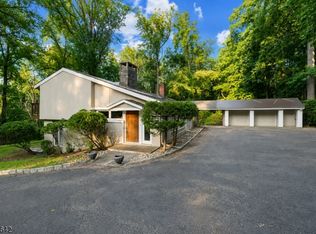 MLS ID #4048867, Justin Kiliszek, Exp Realty, Llc. GSMLS
- $1,050,0004 bd3 ba-- sqft4 E Main St, Mendham Twp., NJ 07945For Sale
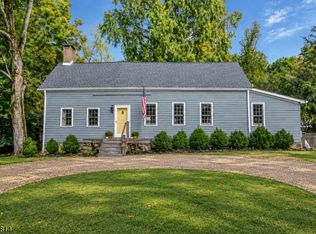 MLS ID #4056327, Pamela Tishman, Coldwell Banker Realty. GSMLS
- $699,0004 bd2 ba1.7k sqft92 Littleton Rd, Morris Plains Boro, NJ 07950For Sale
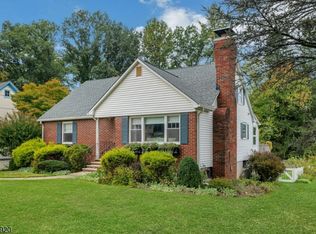 MLS ID #4061921, Martha Moritz, Coldwell Banker Realty. GSMLS
