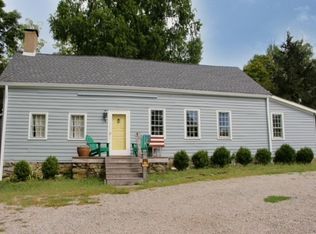
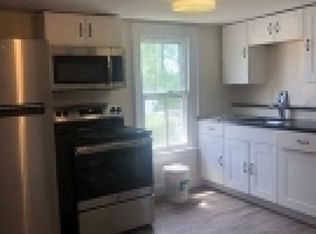
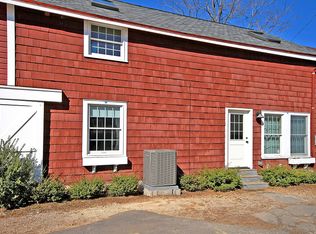
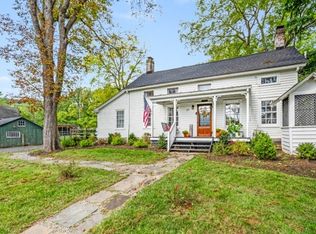
HISTORIC BROOKSIDE MULTI-UNIT PROPERTY RENOVATED & VERSATILE. Welcome to 4 East Main Street, a distinctive East Jersey Cottage-style multi-unit property in the heart of Brookside. Once home to a local tavern and later a dress shop, this unique property retains original wide-plank floors and wood-plank ceilings, blending historic character with modern updates. Extensively renovated, the property features a new roof, new HVAC systems, updated exterior and refreshed interiors. A large fenced backyard provides generous space for outdoor living, entertaining and recreation. Currently configured as a multi-family property, 4 East Main offers excellent flexibility for an owner-occupant, investor or multi-unit household. Enjoy separate living spaces, generate rental income, or explore permitted residential/professional uses. Located in desirable Mendham Township, the property benefits from top-rated schools, including West Morris Mendham High School and its International Baccalaureate Diploma Program. A rare opportunity to own a renovated multi-unit property with historic character, generous outdoor space and multiple possibilities in charming Brookside. The floor plans in both units are flexible. Currently one unit is rented and the other unit is vacant.
Active
Street View
$1,050,000
4 E Main St, Mendham Twp., NJ 07945
4beds
--sqft
Multi Family
Built in 1740
-- sqft lot
$1,039,900 Zestimate®
$--/sqft
$-- HOA
What's special
Historic characterNew hvac systemsOriginal wide-plank floorsRefreshed interiorsWood-plank ceilingsGenerous outdoor spaceLarge fenced backyard
- 1 minute
- 51
- 5
Zillow last checked:
Listing updated:
Listed by:
Pamela Tishman 973-271-9079,
Coldwell Banker Realty
Source: GSMLS,MLS#: 4056859
Facts & features
Interior
Bedrooms & bathrooms
- Bedrooms: 4
- Bathrooms: 2.1
- Full bathrooms: 2
- 1/2 bathrooms: 1
Heating
- Radiators - Hot Water, See Remarks, Natural Gas
Cooling
- Ductless Split AC
Appliances
- Included: Exhaust Fan, Refrigerator, Washer/Dryer Stacked, Dishwasher, Dryer, Range/Oven - Electric, Washer
- Laundry: Laundry Room
Features
- Beamed Ceilings, Bedrooms, Dining Room, Family Room, Kitchen, Living Room, Sunroom
- Flooring: Tile, Wood
- Basement: Yes,Unfinished,Sump Pump
- Number of fireplaces: 3
Interior area
- Total structure area: 0
Property
Parking
- Total spaces: 4
- Parking features: 1 Car Width, Additional Parking, Circular Driveway
- Uncovered spaces: 4
Features
- Patio & porch: Open Porch(es), Porch
- Fencing: Wood
Lot
- Size: 0.34 Acres
- Dimensions: 0.340 AC
- Features: Level, Open Lot
Details
- Additional structures: Greenhouse
- Parcel number: 2319001280000000020000
Construction
Type & style
- Home type: MultiFamily
- Property subtype: Multi Family
Materials
- Wood Siding
- Roof: Asphalt Shingle
Condition
- Year built: 1740
Utilities & green energy
- Gas: Gas In Street
- Sewer: Septic Tank
- Water: Public
- Utilities for property: Electricity Connected, Gas In Street
Community & HOA
Community
- Security: Carbon Monoxide Detector(s), Smoke Detector(s), Carbon Monoxide Detector, Smoke Detector, Fire Extinguisher
- Subdivision: Brookside
Location
- Region: Mendham
Financial & listing details
- Tax assessed value: $894,800
- Annual tax amount: $15,120
- Date on market: 10/5/2026
- Exclusions: None
- Total actual rent: 2800
- Tenant pays: Electricity, Gas, Tenant Pays Heat, Water, Tenant Pays Electric, Tenant Pays Gas, Tenant Pays Water
- Electric utility on property: Yes
Estimated market value
$1,039,900
$988,000 - $1.09M
$1,973/mo
Price history
| Date | Event | Price |
|---|---|---|
| 10/1/2026 | Listed for sale | $1,050,000+23.9% |
Source:  GSMLS #4056327 Report a problem GSMLS #4056327 Report a problem | ||
| 11/21/2022 | Sold | $847,500+192.2% |
Source: Public Record Report a problem | ||
| 8/18/2020 | Listing removed | $1,775 |
Source: COLDWELL BANKER REALTY #3649892 Report a problem | ||
| 7/21/2020 | Listed for rent | $1,775-10.1% |
Source: COLDWELL BANKER REALTY #3649892 Report a problem | ||
| 6/5/2020 | Listing removed | $1,975 |
Source: COLDWELL BANKER REALTY #3627136 Report a problem | ||
| 4/8/2020 | Listed for rent | $1,975+71.7% |
Source: Coldwell Banker Residential Brokerage - Bernardsville Office #3627136 Report a problem | ||
| 6/30/2019 | Listing removed | $1,150 |
Source: Coldwell Banker Residential Brokerage - Bernardsville Office #3568879 Report a problem | ||
| 6/27/2019 | Listed for rent | $1,150 |
Source: Coldwell Banker Residential Brokerage - Bernardsville Office #3568879 Report a problem | ||
| 6/30/1999 | Sold | $290,000 |
Source: Public Record Report a problem | ||
Public tax history
| Year | Property taxes | Tax assessment |
|---|---|---|
| 2026 | $15,120 -5.3% | $894,800 +8.8% |
| 2025 | $15,967 +7.2% | $822,200 +7.2% |
| 2024 | $14,893 +4.8% | $766,900 +12.7% |
| 2023 | $14,216 +1.8% | $680,500 +3% |
| 2022 | $13,969 +16.9% | $660,800 +22.4% |
| 2021 | $11,946 +2.5% | $539,800 |
| 2020 | $11,649 +1.9% | $539,800 |
| 2019 | $11,428 +2.4% | $539,800 |
| 2018 | $11,163 +0.1% | $539,800 |
| 2017 | $11,147 +1.9% | $539,800 |
| 2016 | $10,942 +2.3% | $539,800 |
| 2015 | $10,693 | $539,800 |
Find assessor info on the county website
Monthly payment
Est. payment
Payment breakdown
Explore the cost of this home by adjusting the details. Changes won't be saved.Climate risks
Neighborhood: 07945
Nearby schools
Schools provided by the listing agent
- High: W.m.mendham
Source: GSMLS. This data may not be complete. We recommend contacting the local school district to confirm school assignments for this home.
Similar homes
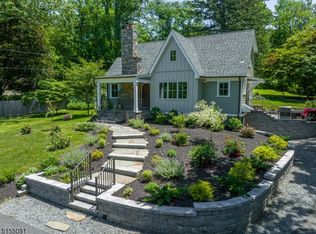
- $1,050,0003 bd3 ba-- sqft302 Mendham Rd, Mendham Twp., NJ 07945For Sale
 MLS ID #4046696, Meredith Arena, Weichert Realtors. GSMLS
 - $759,0003 bd3 ba-- sqft37 W Main St, Mendham Twp., NJ 07945For Sale
 MLS ID #4056419, Diane Tolley, Coldwell Banker Realty. GSMLS
 - $699,0003 bd2 ba1.4k sqft79 W Main St, Mendham Boro, NJ 07945For Sale
 MLS ID #4049513, Meredith Arena, Weichert Realtors. GSMLS
 - $1,425,0006 bd6 ba6.6k sqft88 W Main St, Mendham Boro, NJ 07945For Sale
 MLS ID #4048666, William Stillman, Coldwell Banker Realty. GSMLS
