Completely remodeled inside out, this 4 BR, 3 bath Colonial offers a rare 1st fl BR and full bath. Perched above the banks of the Rockaway River, it offers a brand new living experience in a tranquil setting. Gutted to the studs and thoughtfully expanded with a new addition, the home features all new electric, plumbing and HVAC throughout, plus new windows and engineered hardwood floors. The 1st fl showcases a custom kitchen with oversized island, walk-in pantry and upgraded appliances, opening to a spacious Trex deck with black metal railings overlooking the yard, creating an easy connection between indoor comfort and outdoor living. The open layout flows into the LR/DR, while the 1st fl BR and full bath add flexibility. Upstairs, the primary suite includes its own bath and sitting room, plus 2 additional bedrooms and a beautifully finished main bath. Outside, enjoy a private retreat with wraparound pavers, block patio with fire pit, oversized deck, brand new garage, new asphalt driveway and slate veneer foundation. James Hardie siding, a Trex front porch with black metal railings and a new custom matte black metal roof add lasting style. Warm, sophisticated neutral finishes throughout make this home a rare blend of privacy, quality and peaceful living. All this just blocks from fabulous Boonton Main St, with convenient access to Rt 287, Rt 46 and the Boonton Train Station. **New detached garage is in the process of being built.
Active
$999,000
173 Lake Ave, Boonton Town, NJ 07005
4beds
--sqft
Single Family Residence
Built in 1860
0.69 Acres Lot
$982,700 Zestimate®
$--/sqft
$-- HOA
What's special
- 27 days
- 1,662
- 101
Zillow last checked:
Listing updated:
Listed by:
Lori Kaplan 973-879-3888,
Weichert Realtors Corp Hq
Source: GSMLS,MLS#: 4052711
Facts & features
Interior
Bedrooms & bathrooms
- Bedrooms: 4
- Bathrooms: 3
- Full bathrooms: 3
Primary bedroom
- Description: Full Bath, Sitting Room
Bedroom 1
- Level: Second
Bedroom 2
- Level: First
Bedroom 3
- Level: Second
Bedroom 4
- Level: Second
Primary bathroom
- Features: Stall Shower
Dining room
- Features: Living/Dining Combo
- Level: First
Kitchen
- Features: Eat-in Kitchen
- Level: First
Living room
- Level: First
Heating
- 1 Unit, Natural Gas
Cooling
- 1 Unit, Central Air
Appliances
- Included: Dishwasher, Kitchen Exhaust Fan, Microwave, Range/Oven-Gas, Refrigerator
Features
- Flooring: Tile, Wood
- Windows: Storm Window(s), Thermal Windows/Doors
- Basement: Yes,Partial,Unfinished
- Has fireplace: No
Property
Parking
- Total spaces: 2
- Parking features: 1 Car Width, Asphalt, Detached Garage
- Garage spaces: 1
- Uncovered spaces: 2
Features
- Patio & porch: Deck, Open Porch(es), Patio
- On waterfront: Yes
- Waterfront features: Waterfront
Lot
- Size: 0.69 Acres
- Dimensions: 100 x 300
- Features: Level
Details
- Parcel number: 2301000360000000110000
Construction
Type & style
- Home type: SingleFamily
- Architectural style: Colonial
- Property subtype: Single Family Residence
Materials
- Roof: Asphalt Shingle,Metal
Condition
- Year built: 1860
- Major remodel year: 2026
Utilities & green energy
- Gas: Gas-Natural
- Sewer: Public Sewer
- Water: Public
- Utilities for property: Electricity Connected, Natural Gas Connected
Community & HOA
Location
- Region: Boonton
Financial & listing details
- Tax assessed value: $330,000
- Annual tax amount: $11,477
- Date on market: 10/2/2026
- Ownership type: Fee Simple
- Electric utility on property: Yes
Estimated market value
$982,700
$934,000 - $1.03M
$3,871/mo
Price history
| Date | Event | Price |
|---|---|---|
| 10/2/2026 | Listed for sale | $999,000+129.7% |
Source:  GSMLS #4052711 Report a problem GSMLS #4052711 Report a problem | ||
| 2/12/2026 | Sold | $435,000-6.5% |
Source: GSMLS #3979690 Report a problem | ||
| 10/26/2025 | Pending sale | $465,000 |
Source: GSMLS #3979690 Report a problem | ||
| 8/25/2025 | Price change | $465,000-7% |
Source: GSMLS #3979690 Report a problem | ||
| 8/6/2025 | Listed for sale | $500,000 |
Source: GSMLS #3979690 Report a problem | ||
Public tax history
| Year | Property taxes | Tax assessment |
|---|---|---|
| 2026 | $11,477 +2.9% | $330,000 |
| 2025 | $11,154 | $330,000 |
| 2024 | $11,154 +2.7% | $330,000 |
| 2023 | $10,860 | $330,000 |
| 2022 | -- | $330,000 -3.6% |
| 2021 | $10,676 +3% | $342,300 |
| 2020 | $10,368 +2.7% | $342,300 |
| 2019 | $10,094 +4.4% | $342,300 |
| 2018 | $9,673 +2.7% | $342,300 |
| 2017 | $9,420 +1.7% | $342,300 |
| 2016 | $9,266 +2.3% | $342,300 |
| 2015 | $9,061 +2.3% | $342,300 |
| 2014 | $8,859 +2.9% | $342,300 |
| 2013 | $8,612 +1.5% | $342,300 |
| 2012 | $8,486 +8.1% | $342,300 |
| 2011 | $7,852 +4% | $342,300 -8.3% |
| 2010 | $7,550 +5.9% | $373,200 |
| 2009 | $7,128 | $373,200 |
| 2008 | -- | $373,200 +128% |
| 2007 | -- | $163,700 |
| 2006 | -- | $163,700 +2.8% |
| 2005 | -- | $159,200 |
| 2004 | -- | $159,200 |
| 2003 | -- | $159,200 |
| 2002 | -- | $159,200 |
| 2001 | -- | $159,200 |
Find assessor info on the county website
Monthly payment
Est. payment
Payment breakdown
Explore the cost of this home by adjusting the details. Changes won't be saved.Climate risks
Neighborhood: 07005
Nearby schools
Schools provided by the listing agent
- Elementary: School St.
- Middle: John Hill
- High: Boonton
Source: GSMLS. This data may not be complete. We recommend contacting the local school district to confirm school assignments for this home.
Similar homes
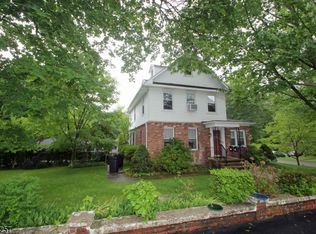
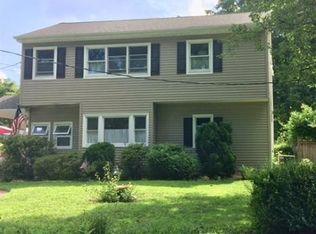
- $989,0004 bd3 ba-- sqft11 Druid Hill Dr, Parsippany-Troy Hills Twp., NJ 07054For Sale
 MLS ID #4056411, Mae Kwiatkowski, Keller Williams Metropolitan. GSMLS
 - $1,225,0003 bd5 ba4.4k sqft27B Taylortown Rd, Montville Twp., NJ 07045For Sale
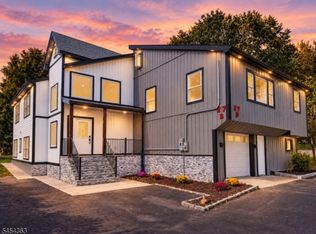 MLS ID #4055422, Frank Cooney, Century 21 The Crossing. GSMLS
 - $739,0003 bd3 ba-- sqft47 River Rd, Montville Twp., NJ 07045For Sale
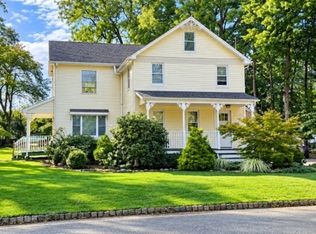 MLS ID #4056451, Ellen Monarque, Coldwell Banker Realty. GSMLS
 - $899,0003 bd3 ba-- sqft220 Brook Valley Rd, Montville Twp., NJ 07082For Sale
 MLS ID #4044185, Barbara Pagella, Coldwell Banker Realty. GSMLS
 - $989,9004 bd3 ba-- sqft22 Warren Road, Fair Lawn, NJ 07410For Sale
 MLS ID #26034647, Jane Ferlanti, Coldwell Banker, Ridgewood. NJMLS
