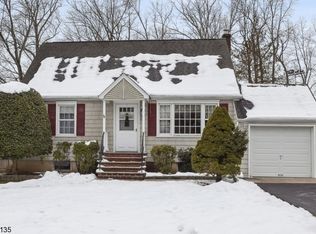
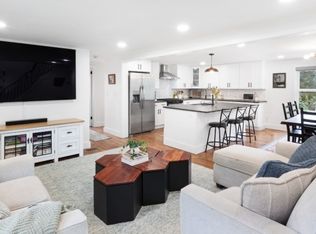
Beautifully Renovated Home Move-In Ready! Welcome to this meticulously renovated home, updated with quality materials and modern finishes. This property has been extensively remodeled, offering the perfect blend of comfort, style, and convenience. Major recent improvements include a new roof, tankless water heater, fully updated electrical system, Hardie siding, Andersen windows, and an insulated garage door. The kitchen features quartz countertops and premium appliances, including a Thermador oven, Bosch cooktop, Bosch dishwasher, and Sharp microwave; a stylish and functional space for entertaining. Additional features include renovated bathrooms, radiant heated floors (kitchen/bath), whole-house water filtration, reverse osmosis system, smart thermostat, and a basement French drain system. The fully fenced yard includes convenient water connections in the front, rear, and garden areas. There's plenty of room to grow with this expanded yard! Located on a quiet dead-end street, this home offers privacy while being a few minutes from shopping, Starbucks, Lowe's, and downtown Morristown's restaurants and entertainment. Trader Joe's and Whole foods within township. A school bus stop is conveniently located at the end of the street on Ridgedale Avenue. This is a rare opportunity to own a home where all major renovations are complete. Move in and enjoy without the hassle of a major project!
Active
Price cut: $9K (10/1)
$780,000
9 Frederick Pl, Hanover Twp., NJ 07927
3beds
--sqft
Single Family Residence
Built in 1950
0.39 Acres Lot
$-- Zestimate®
$--/sqft
$-- HOA
What's special
Insulated garage doorBosch dishwasherSharp microwaveMeticulously renovated homeRenovated bathroomsSmart thermostatFully updated electrical system
- 52 days
- 2,218
- 103
Zillow last checked:
Listing updated:
Listed by:
Francis Cifalino 973-449-4774,
Realty Executives Exceptional
Source: GSMLS,MLS#: 4048401
Facts & features
Interior
Bedrooms & bathrooms
- Bedrooms: 3
- Bathrooms: 2
- Full bathrooms: 2
Bedroom 1
- Level: First
Bedroom 2
- Level: First
Bedroom 3
- Level: Second
Dining room
- Level: First
Kitchen
- Features: Separate Dining Area
- Level: First
Living room
- Level: First
Basement
- Features: Storage Room, Utility Room
Heating
- 1 Unit, Baseboard - Electric, Radiant - Electric, Natural Gas
Cooling
- Ceiling Fan(s)
Appliances
- Included: Dishwasher, Microwave, Range/Oven-Gas, Refrigerator, Water Filter, Gas Water Heater
Features
- Flooring: Tile, Wood
- Basement: Yes,Full
- Has fireplace: No
Property
Parking
- Total spaces: 1
- Parking features: Asphalt, Driveway-Exclusive, Attached Garage
- Attached garage spaces: 1
- Has uncovered spaces: Yes
Features
- Patio & porch: Deck
Lot
- Size: 0.39 Acres
- Dimensions: .386 AC
- Features: Cul-De-Sac
Details
- Parcel number: 2312015020000000050000
Construction
Type & style
- Home type: SingleFamily
- Architectural style: Expanded Ranch
- Property subtype: Single Family Residence
Materials
- Composition Siding
- Roof: Asphalt Shingle
Condition
- Year built: 1950
- Major remodel year: 2023
Utilities & green energy
- Gas: Gas-Natural
- Sewer: Public Sewer
- Water: Public
- Utilities for property: Natural Gas Connected
Community & HOA
Community
- Security: Carbon Monoxide Detector(s), Smoke Detector(s)
- Subdivision: Cedar Knolls
Location
- Region: Cedar Knolls
Financial & listing details
- Tax assessed value: $290,000
- Annual tax amount: $6,394
- Date on market: 8/29/2026
- Ownership type: Fee Simple
Estimated market value
Not available
Estimated sales range
Not available
Not available
Price history
| Date | Event | Price |
|---|---|---|
| 10/5/2026 | Listed for sale | $780,000 |
Source:  GSMLS #4048401 Report a problem GSMLS #4048401 Report a problem | ||
| 10/5/2026 | Pending sale | $780,000 |
Source: GSMLS #4048401 Report a problem | ||
| 10/1/2026 | Price change | $780,000-1.1% |
Source: GSMLS #4048401 Report a problem | ||
| 9/24/2026 | Price change | $789,000-1.3% |
Source: GSMLS #4048401 Report a problem | ||
| 8/29/2026 | Listed for sale | $799,000+118.9% |
Source: GSMLS #4048401 Report a problem | ||
| 10/17/2022 | Sold | $365,000+7.4% |
Source:  All Jersey MLS #2302686R Report a problem All Jersey MLS #2302686R Report a problem | ||
| 9/13/2022 | Contingent | $339,900 |
Source: GSMLS #3803719 Report a problem | ||
| 9/9/2022 | Pending sale | $339,900 |
Source: GSMLS #3803719 Report a problem | ||
| 9/9/2022 | Contingent | $339,900 |
Source: All Jersey MLS #2302686R Report a problem | ||
| 8/23/2022 | Listed for sale | $339,900+119.3% |
Source:  NJMLS #22031491 Report a problem NJMLS #22031491 Report a problem | ||
| 9/16/1997 | Sold | $155,000 |
Source: Public Record Report a problem | ||
Public tax history
| Year | Property taxes | Tax assessment |
|---|---|---|
| 2026 | $6,395 +8.9% | $290,000 |
| 2025 | $5,873 | $290,000 |
| 2024 | $5,873 -4.2% | $290,000 |
| 2023 | $6,131 +4% | $290,000 |
| 2022 | $5,896 +5.1% | $290,000 |
| 2021 | $5,609 +1.2% | $290,000 |
| 2020 | $5,545 +1.6% | $290,000 |
| 2019 | $5,458 +2.3% | $290,000 |
| 2018 | $5,333 +1.5% | $290,000 |
| 2017 | $5,252 +4% | $290,000 |
| 2016 | $5,049 +2.1% | $290,000 |
| 2015 | $4,945 -1.7% | $290,000 |
| 2014 | $5,029 +1.7% | $290,000 |
| 2013 | $4,945 -4% | $290,000 |
| 2012 | $5,153 +4.1% | $290,000 +68.6% |
| 2011 | $4,948 +4.6% | $172,000 |
| 2010 | $4,730 +3.8% | $172,000 |
| 2009 | $4,558 | $172,000 |
| 2008 | -- | $172,000 |
| 2007 | -- | $172,000 |
| 2006 | -- | $172,000 |
| 2005 | -- | $172,000 |
| 2004 | -- | $172,000 |
| 2003 | -- | $172,000 |
| 2002 | -- | $172,000 |
| 2001 | -- | $172,000 |
Find assessor info on the county website
Monthly payment
Est. payment
Payment breakdown
Explore the cost of this home by adjusting the details. Changes won't be saved.Climate risks
Neighborhood: 07927
Nearby schools
Schools provided by the listing agent
- Elementary: Mountview
- Middle: Memorialjr
- High: Whippany
Source: GSMLS. This data may not be complete. We recommend contacting the local school district to confirm school assignments for this home.
Similar homes
- $799,0003 bd2 ba1.8k sqft20 Pine St, Bernards Twp., NJ 07920For Sale
 MLS ID #4051609, Melissa Gonzales, Signature Realty Nj. GSMLS
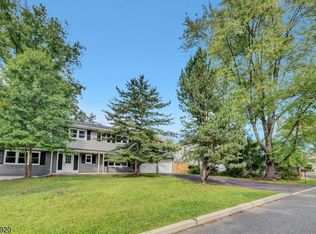
 - $849,9004 bd3 ba2k sqft6 Mitchell Rd, Parsippany-Troy Hills Twp., NJ 07054For Sale
 MLS ID #4049569, Elizabeth Dias, Bhhs Fox & Roach. GSMLS
 - $725,0004 bd3 ba-- sqft1065 Sussex Tpke, Randolph Twp., NJ 07869For Sale
 MLS ID #4055762, Josephine Adams, Weichert Realtors. GSMLS
 - $849,0003 bd3 ba-- sqft5 Dalrymple St, Randolph Twp., NJ 07869For Sale
 MLS ID #4052536, Emily B. Lafrinere, Compass New Jersey, Llc. GSMLS
