Space, updates, outdoor living space and an easy commute, all in one! This beautifully updated 4 bed, 2.5 bath Colonial offers generous living space, a large fenced backyard and detached garage. Highlights include a remodeled kitchen "smart fridge included" and bath (2023), refinished hardwood floors and fresh paint (2026), decorative fireplace, finished third-floor room and finished basement. The big-ticket items are done: new roof, siding and windows (2025), plus newer fence and driveway. Getting around is easy: about 3-minutes walk to the NYC bus and approximately 4-minutes by car to Glen Ridge train station, about 3-minutes to the Garden State Parkway, and minutes to Route 3, Montclair and Clifton shopping and dining. Turnkey and ready for you to move right in!
Active
$749,000
345 Hoover Ave, Bloomfield Twp., NJ 07003
4beds
5,700sqft
Single Family Residence
Built in 1909
5,662 Square Feet Lot
$799,900 Zestimate®
$131/sqft
$-- HOA
What's special
- 19 days
- 2,116
- 331
Likely to sell faster than
Zillow last checked:
Listing updated:
Listed by:
Carlos Tam 973-747-5999,
Compass New Jersey, Llc,
Patricia Ajito
Source: GSMLS,MLS#: 4057210
Facts & features
Interior
Bedrooms & bathrooms
- Bedrooms: 4
- Bathrooms: 3
- Full bathrooms: 2
- 1/2 bathrooms: 1
Bedroom 1
- Level: Second
- Area: 286
- Dimensions: 13 x 22
Bedroom 2
- Level: Second
- Area: 154
- Dimensions: 11 x 14
Bedroom 3
- Level: Third
- Area: 228
- Dimensions: 12 x 19
Bedroom 4
- Level: First
- Area: 110
- Dimensions: 11 x 10
Primary bathroom
- Features: Stall Shower
Dining room
- Level: First
- Area: 182
- Dimensions: 13 x 14
Family room
- Area: 247
- Dimensions: 13 x 19
Kitchen
- Features: Breakfast Bar, Separate Dining Area
- Level: First
- Area: 140
- Dimensions: 10 x 14
Living room
- Level: First
- Area: 110
- Dimensions: 11 x 10
Basement
- Features: Bath(s) Other, Laundry Room, Office, Rec Room, Utility Room
Heating
- 4+ Units, Zoned, Natural Gas
Cooling
- 4+ Units, Ductless Split AC, Zoned
Appliances
- Included: Carbon Monoxide Detector, Gas Cooktop, Dryer, Range/Oven-Gas, Refrigerator, Washer, Gas Water Heater
- Laundry: Laundry Room, In Basement
Features
- Bedroom/Office, Rec Room
- Flooring: Tile, Wood
- Basement: Yes,Finished
- Number of fireplaces: 1
- Fireplace features: Living Room
Interior area
- Total structure area: 5,700
- Total interior livable area: 5,700 sqft
Property
Parking
- Total spaces: 5
- Parking features: Driveway-Exclusive, Detached Garage
- Garage spaces: 1
- Uncovered spaces: 5
Features
- Patio & porch: Patio
- Has spa: Yes
- Spa features: Bath
Lot
- Size: 5,662 Square Feet
- Dimensions: 50 x 114
- Features: Level
Details
- Parcel number: 1602006960000000110000
Construction
Type & style
- Home type: SingleFamily
- Architectural style: Colonial
- Property subtype: Single Family Residence
Materials
- Stone, Vinyl Siding
- Roof: Asphalt Shingle
Condition
- Year built: 1909
- Major remodel year: 2025
Utilities & green energy
- Gas: Gas-Natural
- Sewer: Public Sewer
- Water: Public
- Utilities for property: Natural Gas Connected
Community & HOA
Community
- Security: Carbon Monoxide Detector
Location
- Region: Bloomfield
Financial & listing details
- Price per square foot: $131/sqft
- Tax assessed value: $388,100
- Annual tax amount: $13,540
- Date on market: 10/8/2026
- Exclusions: All TVs and custom grill
- Ownership type: Fee Simple
Estimated market value
$799,900
$760,000 - $840,000
$5,215/mo
Price history
| Date | Event | Price |
|---|---|---|
| 10/8/2026 | Listed for sale | $749,000+44%$131/sqft |
Source:  GSMLS #4057210 Report a problem | ||
| 6/14/2022 | Sold | $520,000+5.1%$91/sqft |
Source: GSMLS #3774424 Report a problem | ||
| 4/8/2022 | Listed for sale | $495,000$87/sqft |
Source: GSMLS #3774424 Report a problem | ||
Public tax history
Tax history is unavailable.
Monthly payment
Est. payment
Payment breakdown
Explore the cost of this home by adjusting the details. Changes won't be saved.Climate risks
Neighborhood: 07003
Nearby schools
Schools provided by the listing agent
- Elementary: Franklin
- Middle: Bloomfield
- High: Bloomfield
Source: GSMLS. This data may not be complete. We recommend contacting the local school district to confirm school assignments for this home.


Similar homes
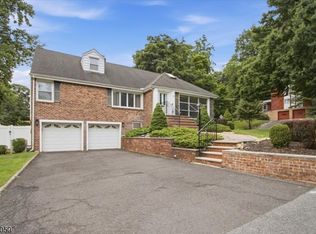
- $679,0003 bd2 ba7.2k sqft51 Sunset Ave, Bloomfield Twp., NJ 07003For Sale
 MLS ID #4057916, Laura Dougherty-drago, Corcoran Sawyer Smith. GSMLS
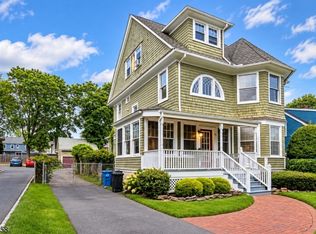
- $739,0005 bd3 ba2.8k sqft36 Curtis Avenue, West Orange Twp., NJ 07052For Sale
 MLS ID #4050895, Necker Jean, Jeanius Realty. GSMLS
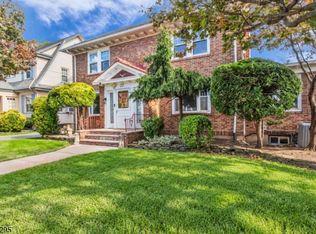
- $799,0005 bd3 ba8k sqft78 Personette Ave, Verona Twp., NJ 07044For Sale
 MLS ID #4057651, Liliana Singh, Weichert Realtors. GSMLS
- $749,0005 bd3 ba3k sqft213 Keats Ave, Elizabeth City, NJ 07208For Sale
 MLS ID #4059783, Janice M. Martin, Century 21 Action Plus Realty. GSMLS
- $749,0004 bd2 ba5k sqft1393 Cornell Pl, Union, NJ 07083For Sale
 MLS ID #2705538R, VALENTINA VELA TABA. All Jersey MLS
