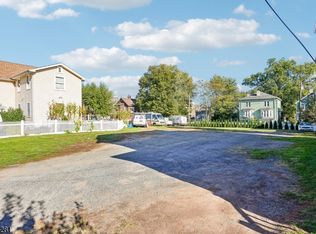
Spacious and versatile home featuring 3 bedrooms, 2.5 bathrooms, and 3 bonus rooms offering endless possibilities for additional living space, home offices, or guest accommodations. The home includes a comfortable living room, separate dining room, kitchen with a walk-in pantry, semi-finished basement, and a patio perfect for outdoor enjoyment and entertaining. An oversized garage with a second floor provides additional storage and versatile space. This property also includes a walk-in closet for added convenience. Conveniently located close to the train station, Essex Green Shopping Center, and Route 280. The home is situated next to an empty lot that is available for sale separately, presenting a unique opportunity for buyers interested in extra property. Don't miss the chance to make this property your own!
Active
$630,000
20 Tompkins St, West Orange Twp., NJ 07052
3beds
5,469sqft
Single Family Residence
Built in 1911
5,662 Square Feet Lot
$-- Zestimate®
$115/sqft
$-- HOA
What's special
Semi-finished basementSeparate dining room
- 25 days
- 766
- 49
Zillow last checked:
Listing updated:
Listed by:
Rubia Guardado-orellana 973-740-1881,
Howard Hanna Rand Realty
Source: GSMLS,MLS#: 4060666
Facts & features
Interior
Bedrooms & bathrooms
- Bedrooms: 3
- Bathrooms: 3
- Full bathrooms: 2
- 1/2 bathrooms: 1
Primary bedroom
- Description: Walk-In Closet
Bedroom 1
- Level: Second
- Area: 156
- Dimensions: 13 x 12
Bedroom 2
- Level: Second
- Area: 99
- Dimensions: 9 x 11
Bedroom 3
- Level: Second
- Area: 130
- Dimensions: 10 x 13
Dining room
- Features: Formal Dining Room
- Level: First
- Area: 140
- Dimensions: 14 x 10
Kitchen
- Features: Pantry, Separate Dining Area
- Level: First
- Area: 156
- Dimensions: 13 x 12
Living room
- Level: First
- Area: 169
- Dimensions: 13 x 13
Basement
- Features: Bath(s) Other, Laundry Room, Storage Room, Utility Room
Heating
- Radiators - Steam, See Remarks, Natural Gas
Cooling
- Window Unit(s)
Appliances
- Included: Dryer, Microwave, Range/Oven-Gas, Washer, Gas Water Heater
- Laundry: In Basement
Features
- Walk-In Closet(s), Office
- Flooring: Laminate, Tile, Wood
- Basement: Yes,Partially Finished,Partial
- Has fireplace: No
Interior area
- Total structure area: 5,469
- Total interior livable area: 5,469 sqft
Property
Parking
- Total spaces: 4
- Parking features: See Remarks, Detached Garage, Loft Storage, Oversized
- Garage spaces: 4
Features
- Patio & porch: Enclosed Porch(es), Patio
Lot
- Size: 5,662 Square Feet
- Dimensions: 381/2 x 140
Details
- Parcel number: 1622000070000000170000
- Zoning description: R-M
Construction
Type & style
- Home type: SingleFamily
- Architectural style: Colonial
- Property subtype: Single Family Residence
Materials
- Roof: Asphalt Shingle
Condition
- Year built: 1911
- Major remodel year: 2021
Utilities & green energy
- Gas: Gas-Natural
- Sewer: Public Sewer
- Water: Public
- Utilities for property: Electricity Connected, Natural Gas Connected, Garbage Included
Community & HOA
Location
- Region: West Orange
Financial & listing details
- Price per square foot: $115/sqft
- Tax assessed value: $470,100
- Annual tax amount: $12,349
- Date on market: 10/22/2026
- Exclusions: Refrigerator and Freezer.
- Ownership type: Fee Simple
- Electric utility on property: Yes
Estimated market value
Not available
Estimated sales range
Not available
Not available
Price history
| Date | Event | Price |
|---|---|---|
| 10/22/2026 | Listed for sale | $630,000+103.2%$115/sqft |
Source:  GSMLS #4060666 Report a problem | ||
| 3/4/2022 | Sold | $310,000$57/sqft |
Source: Public Record Report a problem | ||
| 8/31/2021 | Sold | $310,000$57/sqft |
Source: Agent Provided Report a problem | ||
Public tax history
| Year | Property taxes | Tax assessment |
|---|---|---|
| 2026 | $12,350 | $470,100 |
| 2025 | $12,350 +38.3% | $470,100 +146.5% |
| 2024 | $8,932 -1% | $190,700 |
| 2023 | $9,024 | $190,700 |
| 2022 | $9,024 | $190,700 |
| 2021 | $9,024 +13.7% | $190,700 |
| 2020 | $7,935 +3% | $190,700 |
| 2019 | $7,700 | $190,700 |
| 2018 | $7,700 -12.6% | $190,700 -15.8% |
| 2017 | $8,807 +1.9% | $226,400 |
| 2016 | $8,642 +2% | $226,400 |
| 2015 | $8,472 +2.6% | $226,400 |
| 2014 | $8,259 +4.8% | $226,400 |
| 2012 | $7,881 +49.5% | $226,400 |
| 2011 | $5,271 +3.5% | $226,400 +457.6% |
| 2010 | $5,094 +3.5% | $40,600 |
| 2009 | $4,923 +6.5% | $40,600 |
| 2008 | $4,624 +7.5% | $40,600 |
| 2007 | $4,304 | $40,600 |
| 2006 | -- | $40,600 |
| 2005 | -- | $40,600 |
| 2004 | $3,796 | $40,600 |
| 2003 | -- | $40,600 |
| 2002 | -- | $40,600 |
| 2001 | -- | $40,600 |
Find assessor info on the county website
Monthly payment
Est. payment
Payment breakdown
Explore the cost of this home by adjusting the details. Changes won't be saved.Climate risks
Neighborhood: 07052
Nearby schools
Schools provided by the listing agent
- Elementary: Hazel Ave
- Middle: Roosevelt
- High: W Orange
Source: GSMLS. This data may not be complete. We recommend contacting the local school district to confirm school assignments for this home.


Similar homes
- $700,0003 bd3 ba2.8k sqft27 Tremont Ave, West Orange Twp., NJ 07052For Sale
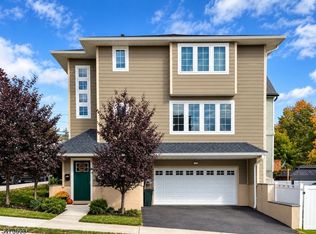 MLS ID #4064175, Elijah Hughes, Keller Williams - Nj Metro Group. GSMLS
- $725,0003 bd4 ba2.7k sqft8 Mountain Way S, West Orange Twp., NJ 07052For Sale
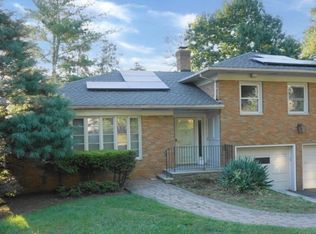 MLS ID #4052297, Ceola I. Shelton, Elite Realtors Of New Jersey. GSMLS
- $739,0005 bd3 ba2.8k sqft36 Curtis Avenue, West Orange Twp., NJ 07052For Sale
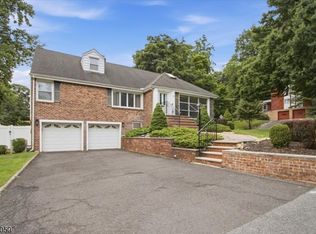 MLS ID #4050895, Necker Jean, Jeanius Realty. GSMLS
- $725,0005 bd4 ba3.2k sqft95 Beech St, East Orange City, NJ 07018For Sale
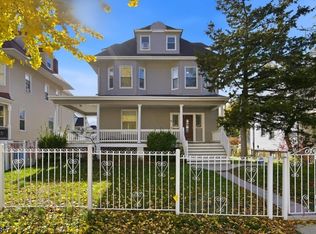 MLS ID #4064342, Antanik Thompson, Weichert Realtors. GSMLS
- $695,0006 bd5 ba5.3k sqft700-702 Park Avenue, Elizabeth, NJ 07208For Sale
 MLS ID #22636057, Michael Lamie, Keller Williams Realty West Monmouth. MoreMLS
- $609,0006 bd4 ba4.3k sqft212 3rd St, Newark, NJ 07107For Sale
 MLS ID #2608523R, CENIA ALVARADO BELTRE, KELLER WILLIAMS ELITE REALTORS. All Jersey MLS
