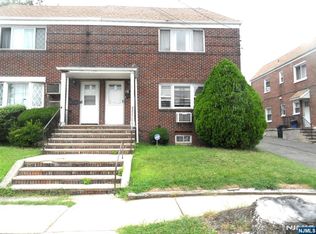
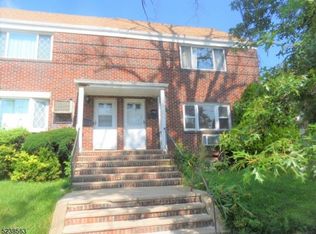
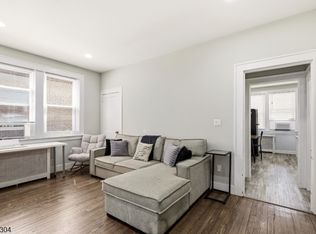
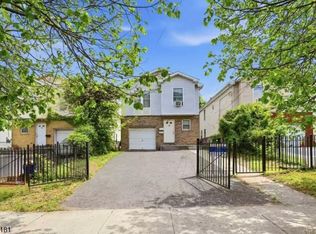
Welcome to 183 Norman Road, a spacious two-family home offering an excellent opportunity for an owner-occupant or investor in Newark's desirable Ivy Hill neighborhood. Each apartment features 2 bedrooms and 1 full bath, providing a comfortable and functional layout. The first-floor apartment has been completely renovated and is ready for immediate occupancy. Updates include a brand-new kitchen with new stainless steel refrigerator, stove, granite countertop and microwave oven, along with a beautifully renovated bathroom featuring a new bathtub, vanity, toilet and tile. Fresh finishes throughout create a bright, welcoming space ready for its new owner or tenant. Additional features include new washer and dryer in the basement and a two-car garage, providing valuable off-street parking and additional convenience. Located in Newark's Ivy Hill section of the West Ward, the property offers convenient access to neighborhood shopping, services and major roadways. Whether you're looking to live in one apartment while generating rental income from the other or add a two-family property to your investment portfolio, 183 Norman Road offers flexibility, convenience and the benefit of a beautifully renovated first-floor residence. Buyer Is responsible for all required city certifications.
Active
Price cut: $5K (10/17)
$585,000
183 Norman Rd, Newark City, NJ 07106
4beds
3,312sqft
Multi Family
Built in 1947
-- sqft lot
$-- Zestimate®
$177/sqft
$-- HOA
What's special
Brand-new kitchenTwo-car garageValuable off-street parkingNew stainless steel refrigeratorBeautifully renovated bathroomFresh finishes throughoutNew bathtub
- 47 days
- 703
- 46
Zillow last checked:
Listing updated:
Listed by:
Pamela Taylor 973-763-7700,
Bhhs Jordan Baris Realty
Source: GSMLS,MLS#: 4050185
Facts & features
Interior
Bedrooms & bathrooms
- Bedrooms: 4
- Bathrooms: 2
- Full bathrooms: 2
Heating
- 2 Units, Forced Air, Natural Gas
Cooling
- Wall Unit(s)
Appliances
- Included: Microwave, Range/Oven - Gas, Refrigerator, Gas Water Heater
Features
- Bedrooms, Kitchen, Living/Dining Room, Storage, Utility Room
- Flooring: Tile, Wood
- Basement: Yes,Bilco-Style Door,Partially Finished,Full,Walk-Out Access
- Has fireplace: No
Interior area
- Total structure area: 3,312
- Total interior livable area: 3,312 sqft
Property
Parking
- Total spaces: 2
- Parking features: 1 Car Width, Asphalt, Shared Driveway, Detached Garage
- Garage spaces: 2
- Uncovered spaces: 2
Features
- Levels: Two
- Stories: 2
Lot
- Size: 3,484 Square Feet
- Dimensions: 33.6 x 101.11
Details
- Parcel number: 1614042750000000270000
Construction
Type & style
- Home type: MultiFamily
- Property subtype: Multi Family
Materials
- Brick
- Roof: Asphalt Shingle,Flat
Condition
- Year built: 1947
- Major remodel year: 2026
Utilities & green energy
- Gas: Gas In Street
- Sewer: Public Sewer
- Water: Public
- Utilities for property: Underground Utilities, Gas In Street, Cable Available
Community & HOA
Community
- Security: Carbon Monoxide Detector(s), Smoke Detector(s), Carbon Monoxide Detector, Smoke Detector, Fire Extinguisher
Location
- Region: Newark
Financial & listing details
- Price per square foot: $177/sqft
- Tax assessed value: $141,600
- Annual tax amount: $5,662
- Date on market: 9/2/2026
- Exclusions: Per GSMLS
- Total actual rent: 1508
- Tenant pays: Electricity, Gas, Tenant Pays Heat, Tenant Pays Electric, Tenant Pays Gas
Estimated market value
Not available
Estimated sales range
Not available
Not available
Price history
| Date | Event | Price |
|---|---|---|
| 10/17/2026 | Price change | $585,000-0.8%$177/sqft |
Source:  GSMLS #4050185 Report a problem GSMLS #4050185 Report a problem | ||
| 9/2/2026 | Listed for sale | $590,000$178/sqft |
Source: GSMLS #4050185 Report a problem | ||
Public tax history
| Year | Property taxes | Tax assessment |
|---|---|---|
| 2025 | $5,663 +5.2% | $141,600 |
| 2024 | $5,385 +0.1% | $141,600 |
| 2023 | $5,381 | $141,600 |
| 2022 | $5,381 | $141,600 |
| 2021 | $5,381 +1% | $141,600 |
| 2020 | $5,326 +37.4% | $141,600 |
| 2019 | $3,875 | $141,600 |
| 2018 | $3,875 -20.5% | $141,600 |
| 2017 | $4,871 +4% | $141,600 |
| 2016 | $4,686 +6.7% | $141,600 |
| 2015 | $4,391 +5% | $141,600 |
| 2014 | $4,181 -9.5% | $141,600 +1.9% |
| 2012 | $4,623 +4.7% | $138,900 |
| 2011 | $4,417 +16.1% | $138,900 |
| 2010 | $3,804 +5.4% | $138,900 |
| 2009 | $3,610 +4.4% | $138,900 |
| 2008 | $3,459 | $138,900 |
| 2007 | $3,459 | $138,900 |
| 2006 | -- | $138,900 |
| 2005 | -- | $138,900 |
| 2004 | $3,000 | $138,900 |
| 2003 | -- | $138,900 +741.8% |
| 2002 | -- | $16,500 |
| 2001 | -- | $16,500 |
Find assessor info on the county website
Monthly payment
Est. payment
Payment breakdown
Explore the cost of this home by adjusting the details. Changes won't be saved.Climate risks
Neighborhood: Upper Vailsburg
Similar homes
- $559,0007 bd3 ba2.5k sqft471 S 14Th St, Newark City, NJ 07103For Sale
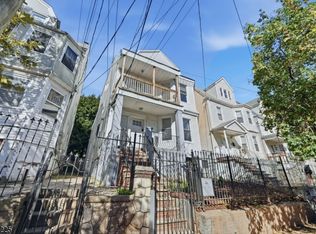 MLS ID #4057578, Oscar Nunez-paz, Keller Williams City Views Realty. GSMLS
 - $599,9996 bd3 ba2k sqft596 S 19Th St, Newark City, NJ 07103For Sale
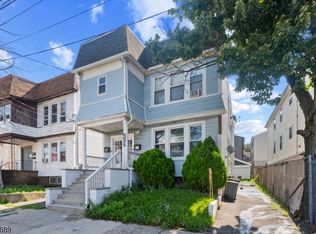 MLS ID #4045874, Derek Hernandez, Realty Of America. GSMLS
 - $599,9995 bd2 ba2.2k sqft27 Lindsley Pl, East Orange City, NJ 07018For Sale
 MLS ID #4057686, Taiesha Murchison, Conley Realty. GSMLS
 - $595,0005 bd2 ba2.3k sqft24 Johnson Ave, Newark City, NJ 07108For Sale
 MLS ID #4024608, Su Zheng, Exp Realty, Llc. GSMLS
 - $575,0006 bd3 ba1.6k sqft21-23 Evergreen Ave, Newark, NJ 07114For Sale
 MLS ID #2705738R, MARYEMMA TERRON. All Jersey MLS
 - $605,0007 bd3 ba2.7k sqft38-40 Eckert Ave, Newark, NJ 07112For Sale
 MLS ID #NJES2000330, Ebenezer Carpio, Keller Williams Realty - Moorestown. Bright MLS
