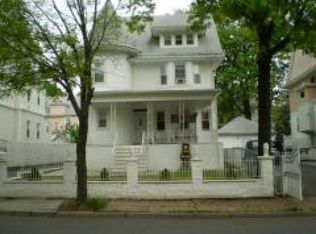
Welcome to this stunning 3-story Victorian-era home, where timeless charm meets modern comfort. Offering 5 spacious bedrooms and 3.5 bathrooms, this beautifully maintained property features high 9-foot ceilings on the main level, creating an open and airy feel throughout.The main floor showcases hardwood floors and a well-appointed kitchen with granite countertops, perfect for both everyday living and entertaining. Large windows bring in abundant natural light, enhancing the home's warmth and character.Enjoy relaxing on the classic wrap-around porch, a true standout feature that adds to the home's curb appeal and charm. The property also includes a large driveway and a 2-car garage, providing ample off-street parking an exceptional find in Newark.A fully finished basement offers additional living space, ideal for a recreation room, home office, or guest area. Major updates include a newer roof (2018) and a recently replaced water heater, offering added peace of mind.With its distinctive Victorian style, generous layout, and thoughtful updates, this home is perfect for buyers seeking space, character, and functionality. Conveniently located near major highways, public transportation, shopping, and schools.
Active
$545,000
38 Nairn Pl, Newark City, NJ 07108
5beds
2,300sqft
Single Family Residence
Built in 1910
4,791 Square Feet Lot
$-- Zestimate®
$237/sqft
$-- HOA
What's special
Large drivewayHardwood floorsClassic wrap-around porch
- 32 days
- 498
- 29
Zillow last checked:
Listing updated:
Listed by:
Michael Dente 908-489-2740,
Exp Realty, Llc
Source: GSMLS,MLS#: 4052616
Facts & features
Interior
Bedrooms & bathrooms
- Bedrooms: 5
- Bathrooms: 4
- Full bathrooms: 3
- 1/2 bathrooms: 1
Kitchen
- Features: Not Eat-In Kitchen
Heating
- 1 Unit, Forced Air, Natural Gas
Appliances
- Included: Dishwasher, Microwave, Range/Oven-Gas, Refrigerator
Features
- Basement: Yes,Finished,Full
- Has fireplace: No
Interior area
- Total structure area: 2,300
- Total interior livable area: 2,300 sqft
Property
Parking
- Total spaces: 3
- Parking features: 1 Car Width, Detached Garage
- Garage spaces: 2
- Uncovered spaces: 3
Features
- Patio & porch: Open Porch(es)
Lot
- Size: 4,791 Square Feet
- Dimensions: 50 x 100
Details
- Parcel number: 1614030340000000210000
Construction
Type & style
- Home type: SingleFamily
- Architectural style: Victorian
- Property subtype: Single Family Residence
Materials
- Vinyl Siding
- Roof: See Remarks
Condition
- Year built: 1910
Utilities & green energy
- Gas: Gas-Natural
- Sewer: Public Sewer
- Water: Public
- Utilities for property: Natural Gas Connected
Community & HOA
Location
- Region: Newark
Financial & listing details
- Price per square foot: $237/sqft
- Tax assessed value: $215,100
- Annual tax amount: $8,601
- Date on market: 9/14/2026
- Exclusions: Personal Belongings
- Ownership type: Fee Simple
Estimated market value
Not available
Estimated sales range
Not available
Not available
Price history
| Date | Event | Price |
|---|---|---|
| 9/14/2026 | Listed for sale | $545,000$237/sqft |
Source:  GSMLS #4052616 Report a problem GSMLS #4052616 Report a problem | ||
| 9/12/2026 | Listing removed | $545,000$237/sqft |
Source: GSMLS #4044723 Report a problem | ||
| 8/4/2026 | Listed for sale | $545,000$237/sqft |
Source: GSMLS #4044723 Report a problem | ||
| 8/4/2026 | Listing removed | $545,000$237/sqft |
Source: GSMLS #4016778 Report a problem | ||
| 6/12/2026 | Pending sale | $545,000$237/sqft |
Source: GSMLS #4016778 Report a problem | ||
| 5/8/2026 | Price change | $545,000-2.7%$237/sqft |
Source: GSMLS #4016778 Report a problem | ||
| 3/26/2026 | Listed for sale | $560,000$243/sqft |
Source: GSMLS #4016778 Report a problem | ||
Public tax history
Tax history is unavailable.
Monthly payment
Est. payment
Payment breakdown
Explore the cost of this home by adjusting the details. Changes won't be saved.Climate risks
Neighborhood: Upper Clinton Hill
Similar homes
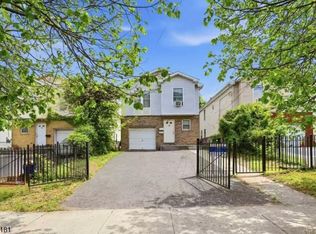
- $595,0005 bd2 ba2.3k sqft24 Johnson Ave, Newark City, NJ 07108For Sale
 MLS ID #4024608, Su Zheng, Exp Realty, Llc. GSMLS
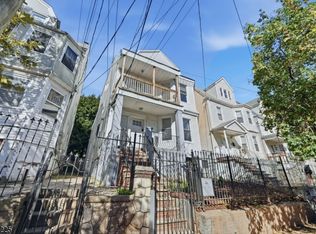
 - $559,0007 bd3 ba2.5k sqft471 S 14Th St, Newark City, NJ 07103For Sale
 MLS ID #4057578, Oscar Nunez-paz, Keller Williams City Views Realty. GSMLS
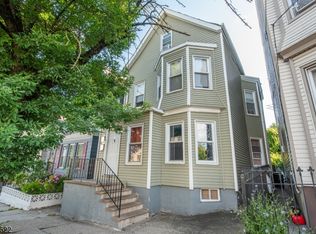
 - $525,0007 bd2 ba1.9k sqft83 Winans Ave, Newark City, NJ 07108For Sale
 MLS ID #4036107, Gregory Guillaume, Realty One Group Lifestyle Homes. GSMLS
 - $550,0005 bd2 ba2.3k sqft35 Chester Ave, Irvington Twp., NJ 07111For Sale
 MLS ID #4055006, Michael Galindez, Re/Max First Realty. GSMLS
 - $549,0003 bd2 ba1.5k sqft933 McCandless Pl, Linden, NJ 07036For Sale
 MLS ID #2705387R, RODRIGO LIZO. All Jersey MLS
