Welcome to this versatile two-family property with a finished basement in Irvington, NJ offering an excellent opportunity for investors, owner-occupants. The property features two spacious residential units, each offering 2 bedrooms and 1 full bathroom, providing comfortable layouts and desirable flexibility. Additional features include a garage and a finished partial basement, offering valuable bonus space for storage, recreation, a home office, or other permitted uses. With two separate living units, the property provides the potential for rental income while allowing an owner-occupant to live on-site. Conveniently located near shopping, dining, schools, public transportation, major roadways, and everyday amenities, with easy access to surrounding Essex County communities and New York City. Whether you're looking to house-hack, create flexible living arrangements, or add a two-family property to your portfolio. This property offers a flexible opportunity with multiple possibilities.
Active
$649,900
14-18 Sheridan Street, Irvington Twp., NJ 07111
5beds
2,779sqft
Multi Family
Built in 1930
-- sqft lot
$-- Zestimate®
$234/sqft
$-- HOA
What's special
Finished partial basementTwo spacious residential units
- 16 days
- 247
- 17
Zillow last checked:
Listing updated:
Listed by:
Alberto Wells 973-544-8646,
Cultura United Realty
Source: GSMLS,MLS#: 4056750
Facts & features
Interior
Bedrooms & bathrooms
- Bedrooms: 5
- Bathrooms: 3
- Full bathrooms: 3
Heating
- 2 Units, Radiant - Hot Water, Radiators - Hot Water, Natural Gas
Cooling
- Window Unit(s)
Appliances
- Included: Dishwasher, Microwave, Range/Oven - Gas
Features
- Bedrooms, Den, Eat-in Kitchen, Kitchen, Pantry, Master Bedroom, Eat-In Kitchen
- Flooring: Wood
- Basement: Yes,Finished,Partial
- Has fireplace: No
Interior area
- Total structure area: 2,779
- Total interior livable area: 2,779 sqft
Property
Parking
- Total spaces: 2
- Parking features: 2 Car Width, Attached Garage
- Attached garage spaces: 2
- Uncovered spaces: 2
Features
- Levels: Two
- Stories: 2
- Exterior features: Curbs
Lot
- Size: 4,791 Square Feet
- Dimensions: 68 x 72
- Features: Irregular Lot
Details
- Parcel number: 1609002600000000030000
Construction
Type & style
- Home type: MultiFamily
- Property subtype: Multi Family
Materials
- Brick, Wood Siding
- Roof: Asphalt Shingle
Condition
- Year built: 1930
- Major remodel year: 2025
Utilities & green energy
- Sewer: Public Sewer
- Water: Public
- Utilities for property: Underground Utilities
Community & HOA
Community
- Security: Carbon Monoxide Detector(s), Smoke Detector(s), Carbon Monoxide Detector, Smoke Detector, Fire Extinguisher
- Subdivision: Irvington Commons
Location
- Region: Irvington
Financial & listing details
- Price per square foot: $234/sqft
- Tax assessed value: $571,300
- Annual tax amount: $14,779
- Date on market: 10/4/2026
- Exclusions: One oven in kitchen of unit 1
- Total actual rent: 19998
- Tenant pays: Electricity, Gas, Tenant Pays Heat, Tenant Pays Electric, Tenant Pays Gas
Estimated market value
Not available
Estimated sales range
Not available
Not available
Price history
| Date | Event | Price |
|---|---|---|
| 10/4/2026 | Listed for sale | $649,900+397.2%$234/sqft |
Source:  GSMLS #4056750 Report a problem | ||
| 5/15/2009 | Sold | $130,708+0.5%$47/sqft |
Source: Public Record Report a problem | ||
| 5/5/2009 | Listed for sale | $130,000$47/sqft |
Source: foreclosure.com Report a problem | ||
| 2/11/2009 | Listing removed | $130,000$47/sqft |
Source: foreclosure.com Report a problem | ||
| 2/3/2009 | Listed for sale | $130,000-7.1%$47/sqft |
Source: foreclosure.com Report a problem | ||
| 12/3/1998 | Sold | $140,000+125.8%$50/sqft |
Source: Public Record Report a problem | ||
| 1/12/1998 | Sold | $62,000$22/sqft |
Source: Public Record Report a problem | ||
Public tax history
| Year | Property taxes | Tax assessment |
|---|---|---|
| 2025 | $14,780 +13.6% | $571,300 +172% |
| 2024 | $13,014 +3.6% | $210,000 |
| 2023 | $12,556 | $210,000 |
| 2022 | $12,556 +0.1% | $210,000 |
| 2021 | $12,550 +2.8% | $210,000 |
| 2020 | $12,209 +2% | $210,000 |
| 2019 | $11,972 | $210,000 |
| 2018 | $11,972 +2.7% | $210,000 |
| 2017 | $11,659 -2.8% | $210,000 |
| 2016 | $11,990 -0.6% | $210,000 -5% |
| 2015 | $12,063 +43.2% | $221,100 |
| 2014 | $8,424 -13.3% | $221,100 -7.9% |
| 2013 | $9,718 +2.7% | $240,000 -16.1% |
| 2012 | $9,463 +0.8% | $285,900 |
| 2011 | $9,389 +29.6% | $285,900 |
| 2010 | $7,245 -0.6% | $285,900 |
| 2009 | $7,288 +12.3% | $285,900 |
| 2008 | $6,490 -9.2% | $285,900 |
| 2007 | $7,150 | $285,900 +899.7% |
| 2006 | -- | $28,600 |
| 2005 | -- | $28,600 |
| 2004 | -- | $28,600 |
| 2003 | -- | $28,600 |
| 2002 | -- | $28,600 |
| 2001 | -- | $28,600 |
Find assessor info on the county website
Monthly payment
Est. payment
Payment breakdown
Explore the cost of this home by adjusting the details. Changes won't be saved.Climate risks
Neighborhood: South
Nearby schools
Schools provided by the listing agent
- Elementary: Mt Vernon
- Middle: Florence
- High: University
Source: GSMLS. This data may not be complete. We recommend contacting the local school district to confirm school assignments for this home.


Similar homes
- $599,0005 bd3 ba2.6k sqft79 Chester Ave, Irvington Twp., NJ 07111For Sale
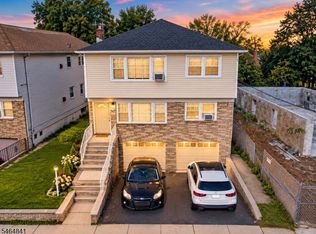 MLS ID #4056672, Kevin Scipio, Realty One Group Living. GSMLS
- $675,0008 bd3 ba2.9k sqft291 Madison Ave, Irvington Twp., NJ 07111For Sale
 MLS ID #4053591, Eyal Levy, Keller Williams Park Views. GSMLS
- $789,0008 bd3 ba2.2k sqft1321 Clinton Ave #2, Irvington Twp., NJ 07111For Sale
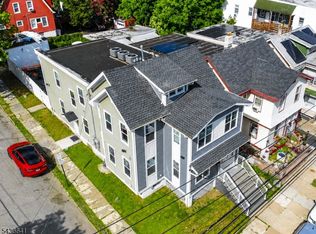 MLS ID #4043815, Carlos Tam, Compass New Jersey, Llc. GSMLS
- $749,0005 bd3 ba3k sqft213 Keats Ave, Elizabeth City, NJ 07208For Sale
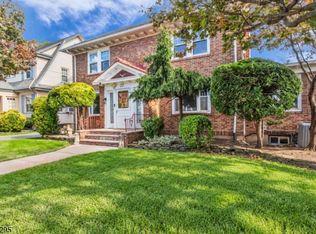 MLS ID #4059783, Janice M. Martin, Century 21 Action Plus Realty. GSMLS
- $649,9004 bd2 ba1.9k sqft6 E 2nd St, Port Reading, NJ 07064For Sale
 MLS ID #2706356R, SUSAN MARCRIE. All Jersey MLS
- $583,0005 bd2 ba2k sqft901 Milton Blvd, Rahway, NJ 07065For SaleMLS ID #2706601R, DARYA TINKOV. All Jersey MLS
