Don't miss this fantastic opportunity to own a spacious duplex that's perfect for both investors and owner-occupants. From the moment you arrive, a charming front porch welcomes you, offering the perfect place to relax and enjoy the neighborhood. The first unit features a bright living room, formal dining room, kitchen, and a convenient half bath on the main level. Upstairs, you'll find two bedrooms, a versatile den, a full bathroom, and a finished attic that provides additional living space for a home office, playroom, or guest area. The basement offers a laundry area and plenty of storage space. The second unit boasts an updated kitchen and mirrors the same desirable floor plan, including two bedrooms, a den, a full bathroom, a finished attic, and a basement with laundry and storage. The basement also offers potential for additional finishing.Both units share a deck overlooking the backyard, with a designated area for cookouts and outdoor entertaining. Each unit enjoys its own private parking area with space for two vehicles.This property is just a few minutes from bus lines and the train station, with access to routes 22 and 287, and is close to supermarkets and restaurants. Whether you're looking to generate rental income or live in one unit while renting the other, this duplex offers exceptional potential, space, and location.Schedule your showing today and discover everything this versatile property has to offer!
Active
$655,000
319 Runyon Ave, Middlesex Boro, NJ 08846
4beds
2,368sqft
Multi Family
Built in 1935
-- sqft lot
$659,800 Zestimate®
$277/sqft
$-- HOA
What's special
- 16 days
- 373
- 40
Zillow last checked:
Listing updated:
Listed by:
Areli Rosado 917-209-0423,
Coldwell Banker Realty
Source: GSMLS,MLS#: 4059613
Facts & features
Interior
Bedrooms & bathrooms
- Bedrooms: 4
- Bathrooms: 2.2
- Full bathrooms: 2
- 1/2 bathrooms: 2
Heating
- 2 Units, Forced Air, Electric, Natural Gas
Cooling
- Ceiling Fan(s), Wall Unit(s), Window Unit(s)
Appliances
- Included: Dryer, Electric Water Heater, Gas Water Heater
Features
- Attic, Bedrooms, Den, Dining Room, Kitchen, Living Room
- Flooring: Wood
- Basement: Yes,Full,Unfinished
- Has fireplace: No
Interior area
- Total structure area: 2,368
- Total interior livable area: 2,368 sqft
Property
Parking
- Total spaces: 2
- Parking features: 1 Car Width, Shared Driveway, Gravel
- Uncovered spaces: 2
Features
- Levels: Two
- Stories: 2
- Patio & porch: Deck
- Exterior features: Sidewalk
- Fencing: Wood
Lot
- Size: 7,405 Square Feet
- Dimensions: 50 x 150
- Features: Level
Details
- Parcel number: 2110002560000000280000
- Zoning description: Residential
Construction
Type & style
- Home type: MultiFamily
- Property subtype: Multi Family
Materials
- Vinyl Siding
- Roof: Asphalt Shingle
Condition
- Year built: 1935
Utilities & green energy
- Gas: Gas-Natural
- Sewer: Public Sewer
- Water: Public
- Utilities for property: Electricity Connected, Natural Gas Connected
Community & HOA
Community
- Security: Carbon Monoxide Detector, Fire Extinguisher
Location
- Region: Middlesex
Financial & listing details
- Price per square foot: $277/sqft
- Tax assessed value: $683,000
- Annual tax amount: $13,531
- Date on market: 10/18/2026
- Total actual rent: 3940
- Tenant pays: Electricity, Gas, Tenant Pays Electric, Tenant Pays Gas
- Electric utility on property: Yes
Estimated market value
$659,800
$627,000 - $693,000
$2,232/mo
Price history
| Date | Event | Price |
|---|---|---|
| 10/18/2026 | Listed for sale | $655,000$277/sqft |
Source:  GSMLS #4059613 Report a problem | ||
| 6/17/2018 | Listing removed | $1,800$1/sqft |
Source: RE/MAX PREFERRED PROFESSIONALS #3465701 Report a problem | ||
| 4/30/2018 | Listed for rent | $1,800+2.9%$1/sqft |
Source: RE/MAX PREFERRED PROFESSIONALS #1821794 Report a problem | ||
| 4/23/2017 | Listing removed | $1,750$1/sqft |
Source: RE/MAX PREFERRED PROFESSIONALS #1714984 Report a problem | ||
| 4/13/2017 | Listed for rent | $1,750$1/sqft |
Source: RE/MAX PREFERRED PROFESSIONALS #1714984 Report a problem | ||
Public tax history
Tax history is unavailable.
Monthly payment
Est. payment
Payment breakdown
Explore the cost of this home by adjusting the details. Changes won't be saved.Climate risks
Neighborhood: 08846
Nearby schools
Schools provided by the listing agent
- Elementary: Parker
- Middle: V.e.mauger
- High: Middlesex
Source: GSMLS. This data may not be complete. We recommend contacting the local school district to confirm school assignments for this home.

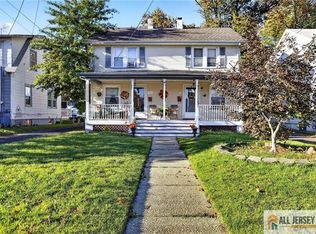
Similar homes
- $794,3505 bd3 ba2k sqft64 Norwood Ave, Plainfield City, NJ 07060For Sale
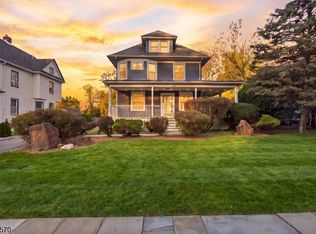 MLS ID #4061795, Christian Cobo, Bhgre Elite. GSMLS
- $775,0006 bd3 ba2.7k sqft201 W Union Ave, Bound Brook Boro, NJ 08805For Sale
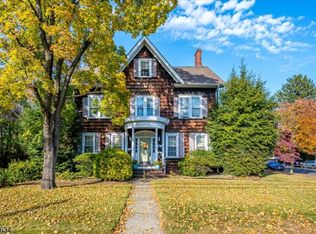 MLS ID #4062053, Maria Lewis, Keller Williams Towne Square Real. GSMLS
- $549,0004 bd3 ba1.5k sqft239 Walnut St, Dunellen, NJ 08812For Sale
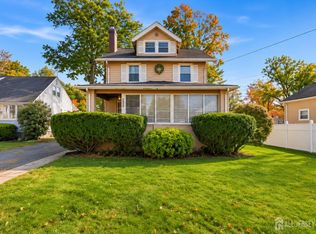
 MLS ID #2707252R, SEBASTIAN A. DIAZ MARTES. All Jersey MLS
- $550,0005 bd3 ba1.9k sqft51 W 2Nd St, Bound Brook Boro, NJ 08805For Sale
 MLS ID #4060452, Michael C. Nastu, Coldwell Banker Realty. GSMLS
- $499,0003 bd1 ba1.3k sqft747 3rd St, Dunellen, NJ 08812For SaleMLS ID #2705979R, MARK MATTHEISS. All Jersey MLS
- $697,5004 bd2 ba1.9k sqft21 Sulliman Rd, Edison, NJ 08817For SaleMLS ID #2706064R, DOUGLAS R. DETER. All Jersey MLS
