Surprisingly deceiving from the outside this 4 bedroom and 2 full bathrooms should not be missed. The fenced back yard alone is a gardeners dream offering abundant space for outdoor enjoyment, play and additional parking. Inside charm abounds from the inviting living room with brick gas fireplace to the sun-filled family room featuring loads of windows and lovely views of the deck and yard. The beautifully appointed kitchen/dining area showcase quartz counter tops, stunning cabinetry, stylish range hood, pendant lighting, stainless steel appliances and hardware. The bedrooms on the 1st floor include the primary and the other currently serves as an office. Upstairs are two bedrooms, one with custom built-in book cases and unique shiplap walls. The fully finished basement adds valuable living space including a generous recreation room, separate laundry room and convenient access to an oversized two-car garage. A short stroll down the street brings you to downtown Morris Plains with its train station to NYC, restaurants, shops and parks. A wonderful blend of character, space and convenience.
Active
$699,000
92 Littleton Rd, Morris Plains Boro, NJ 07950
4beds
1,790sqft
Single Family Residence
Built in 1950
0.38 Acres Lot
$707,300 Zestimate®
$391/sqft
$-- HOA
What's special
- 5 days
- 977
- 158
Likely to sell faster than
Zillow last checked:
Listing updated:
Listed by:
Martha Moritz 201-602-8815,
Coldwell Banker Realty
Source: GSMLS,MLS#: 4061921
Facts & features
Interior
Bedrooms & bathrooms
- Bedrooms: 4
- Bathrooms: 2
- Full bathrooms: 2
Primary bedroom
- Description: 1st Floor
Bedroom 1
- Level: First
- Area: 182
- Dimensions: 13 x 14
Bedroom 2
- Level: First
- Area: 130
- Dimensions: 13 x 10
Bedroom 3
- Level: Second
- Area: 266
- Dimensions: 19 x 14
Bedroom 4
- Level: Second
- Area: 247
- Dimensions: 19 x 13
Dining room
- Level: First
- Area: 88
- Dimensions: 11 x 8
Family room
- Level: First
- Area: 150
- Dimensions: 15 x 10
Kitchen
- Features: Breakfast Bar, Kitchen Island, Eat-in Kitchen
- Level: First
- Area: 143
- Dimensions: 13 x 11
Living room
- Level: First
- Area: 221
- Dimensions: 17 x 13
Basement
- Features: GarEnter, Laundry, RecRoom, Utility
Heating
- 1 Unit, Baseboard - Electric, Radiators - Steam, See Remarks, Natural Gas
Cooling
- Window Unit(s)
Appliances
- Included: Carbon Monoxide Detector, Dishwasher, Dryer, Kitchen Exhaust Fan, Microwave, Range/Oven-Gas, Refrigerator, Self Cleaning Oven, Washer, Gas Water Heater
- Laundry: Laundry Room
Features
- Rec Room, Utility Room
- Flooring: Carpet, Laminate, Wood
- Windows: Shades
- Basement: Yes,Partially Finished,Full
- Number of fireplaces: 1
- Fireplace features: Gas, Living Room
Interior area
- Total structure area: 1,790
- Total interior livable area: 1,790 sqft
Property
Parking
- Total spaces: 2
- Parking features: Additional Parking, Asphalt, Built-In Garage, Garage Door Opener
- Attached garage spaces: 2
Features
- Patio & porch: Deck
- Fencing: Metal Fence,Wood
Lot
- Size: 0.38 Acres
- Dimensions: .385 AC
- Features: Open Lot, Wooded
Details
- Additional structures: Storage Shed
- Parcel number: 2323001410000000040000
Construction
Type & style
- Home type: SingleFamily
- Architectural style: Cape Cod
- Property subtype: Single Family Residence
Materials
- Brick, Vinyl Siding
- Roof: Asphalt Shingle
Condition
- Year built: 1950
Utilities & green energy
- Gas: Gas-Natural
- Sewer: Public Sewer
- Water: Public
- Utilities for property: Electricity Connected, Natural Gas Connected, Fiber Optic
Community & HOA
Community
- Security: Carbon Monoxide Detector
Location
- Region: Morris Plains
Financial & listing details
- Price per square foot: $391/sqft
- Tax assessed value: $396,300
- Annual tax amount: $10,097
- Date on market: 10/31/2026
- Exclusions: Laundry stove
- Ownership type: Fee Simple
- Electric utility on property: Yes
Estimated market value
$707,300
$672,000 - $743,000
$4,340/mo
Price history
| Date | Event | Price |
|---|---|---|
| 10/31/2026 | Listed for sale | $699,000+73.7%$391/sqft |
Source:  GSMLS #4061921 Report a problem | ||
| 10/12/2007 | Sold | $402,500$225/sqft |
Source: Public Record Report a problem | ||
Public tax history
| Year | Property taxes | Tax assessment |
|---|---|---|
| 2026 | $10,098 +2.7% | $396,300 |
| 2025 | $9,836 | $396,300 |
| 2024 | $9,836 -0.7% | $396,300 |
| 2023 | $9,904 +0.8% | $396,300 |
| 2022 | $9,824 +1.2% | $396,300 |
| 2021 | $9,705 +4.6% | $396,300 |
| 2020 | $9,281 +3.4% | $396,300 |
| 2019 | $8,980 +2% | $396,300 |
| 2018 | $8,802 +3.6% | $396,300 |
| 2017 | $8,493 -0.5% | $396,300 |
| 2016 | $8,532 +1.2% | $396,300 |
| 2015 | $8,433 +3.7% | $396,300 |
| 2014 | $8,136 +3.6% | $396,300 |
| 2013 | $7,855 +5% | $396,300 |
| 2012 | $7,478 +4.5% | $396,300 |
| 2011 | $7,153 +1.1% | $396,300 |
| 2010 | $7,078 +4.8% | $396,300 -3.4% |
| 2009 | $6,754 | $410,300 +92.1% |
| 2008 | -- | $213,600 |
| 2007 | -- | $213,600 |
| 2006 | -- | $213,600 |
| 2005 | -- | $213,600 |
| 2004 | -- | $213,600 |
| 2003 | -- | $213,600 |
| 2002 | -- | $213,600 |
| 2001 | -- | $213,600 |
Find assessor info on the county website
Monthly payment
Est. payment
Payment breakdown
Explore the cost of this home by adjusting the details. Changes won't be saved.Climate risks
Neighborhood: 07950
Nearby schools
Schools provided by the listing agent
- Elementary: Mt. Way
- Middle: Borough
- High: Morristown
Source: GSMLS. This data may not be complete. We recommend contacting the local school district to confirm school assignments for this home.

Similar homes
- $624,9003 bd2 ba1.5k sqft124 Dover Chester Rd, Randolph, NJ 07869For Sale
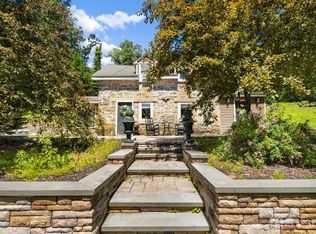
 MLS ID #2707325R, MICHELLE RIZZO. All Jersey MLS
- $690,0003 bd3 ba1.9k sqft41 Shongum Rd, Randolph Twp., NJ 07869For Sale
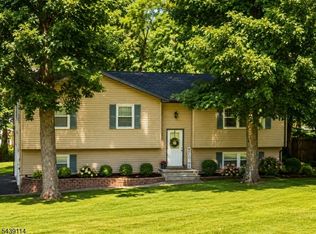 MLS ID #4059777, Jocelyn Russo, Coldwell Banker Realty. GSMLS
- $719,0003 bd3 ba2.1k sqft38 Averell Dr, Parsippany-Troy Hills Twp., NJ 07950For Sale
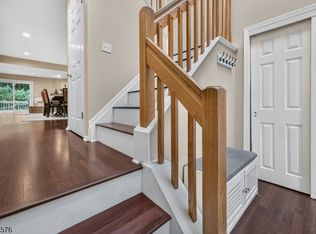 MLS ID #4057635, Gregory J. Gervasio, Weichert Realtors. GSMLS
- $665,0004 bd2 ba1.7k sqft10 Sunset Dr, Mount Olive Twp., NJ 07828For Sale
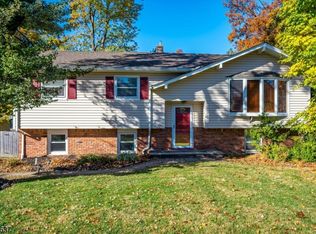 MLS ID #4061981, Sribavan Somaskanthan, Keller Williams Elite Realtors. GSMLS
- $699,0003 bd2 ba1.4k sqft79 W Main St, Mendham, NJ 07945For SaleMLS ID #2706863R, MEREDITH ARENA. All Jersey MLS
