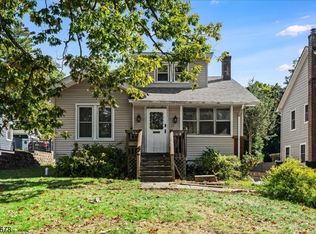
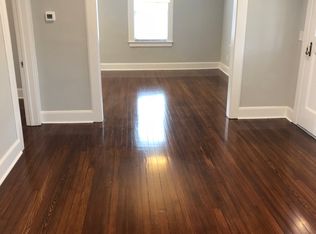
Welcome to 32 Ferndale Rd, ideally situated in the highly desirable community of North Caldwell. This charming 3-bedroom, 2.5-bath home offers a wonderful combination of comfort, versatility, and convenience. The inviting interior features spacious living areas, generously sized bedrooms, and a flexible floor plan designed for both everyday living and entertaining. The home also features an unfinished basement, offering additional storage and plenty of potential for future use. A true highlight is the fully finished walk-up loft attic, providing versatile bonus space ideal for a home office, playroom, gym, media room, guest area, or additional storage. Conveniently located near beautiful parks, shopping, dining, recreation, and major transportation routes, this home provides easy access to everything North Caldwell has to offer. A wonderful opportunity to make this well-located home your own!
Active
$749,999
32 Ferndale Rd, North Caldwell Boro, NJ 07006
3beds
1,672sqft
Single Family Residence
Built in 1920
0.59 Acres Lot
$-- Zestimate®
$449/sqft
$-- HOA
What's special
- 3 days
- 1,396
- 142
Zillow last checked:
Listing updated:
Listed by:
Alexa Dipietro 732-896-9931,
Exp Realty, Llc,
William Hagan Iii
Source: GSMLS,MLS#: 4056773
Facts & features
Interior
Bedrooms & bathrooms
- Bedrooms: 3
- Bathrooms: 3
- Full bathrooms: 2
- 1/2 bathrooms: 1
Bedroom 1
- Level: First
- Area: 144
- Dimensions: 12 x 12
Bedroom 2
- Level: First
- Area: 108
- Dimensions: 9 x 12
Bedroom 3
- Level: Second
- Area: 208
- Dimensions: 13 x 16
Dining room
- Level: First
- Area: 143
- Dimensions: 11 x 13
Kitchen
- Features: Eat-in Kitchen
- Level: First
- Area: 88
- Dimensions: 8 x 11
Living room
- Level: First
- Area: 216
- Dimensions: 18 x 12
Heating
- Baseboard - Hotwater, Radiators - Steam, Natural Gas
Cooling
- 1 Unit, Central Air
Appliances
- Included: Gas Cooktop, Dishwasher, Dryer, Microwave, Refrigerator, Washer
Features
- Loft, Office
- Flooring: Wood
- Basement: Yes,French Drain,Unfinished,Sump Pump
- Number of fireplaces: 1
- Fireplace features: See Remarks, Wood Burning
Interior area
- Total structure area: 1,672
- Total interior livable area: 1,672 sqft
Property
Parking
- Total spaces: 2
- Parking features: Asphalt, Detached Garage
- Garage spaces: 2
Features
- Patio & porch: Deck
Lot
- Size: 0.59 Acres
- Dimensions: 70 x 180 IRR
Details
- Parcel number: 1615001010000000100000
Construction
Type & style
- Home type: SingleFamily
- Architectural style: Ranch
- Property subtype: Single Family Residence
Materials
- Wood Siding
- Roof: Asphalt Shingle
Condition
- Year built: 1920
Utilities & green energy
- Gas: Gas-Natural
- Sewer: Public Sewer
- Water: Public
- Utilities for property: Natural Gas Connected
Community & HOA
Location
- Region: North Caldwell
Financial & listing details
- Price per square foot: $449/sqft
- Tax assessed value: $472,700
- Annual tax amount: $10,909
- Date on market: 10/7/2026
- Exclusions: Personal property
- Ownership type: Fee Simple
Estimated market value
Not available
Estimated sales range
Not available
Not available
Price history
| Date | Event | Price |
|---|---|---|
| 10/7/2026 | Listed for sale | $749,999+87.5%$449/sqft |
Source:  MoreMLS #22631389 Report a problem MoreMLS #22631389 Report a problem | ||
| 6/19/2006 | Sold | $400,000$239/sqft |
Source: Public Record Report a problem | ||
Public tax history
| Year | Property taxes | Tax assessment |
|---|---|---|
| 2025 | $10,910 +2.2% | $472,700 |
| 2024 | $10,674 +3.6% | $472,700 |
| 2023 | $10,300 +20.1% | $472,700 |
| 2022 | $8,579 +0.8% | $472,700 +31.9% |
| 2021 | $8,514 +1.4% | $358,500 |
| 2020 | $8,400 -0.7% | $358,500 |
| 2019 | $8,457 +2.6% | $358,500 |
| 2018 | $8,246 +2.3% | $358,500 |
| 2017 | $8,059 +0.8% | $358,500 |
| 2016 | $7,995 +1% | $358,500 |
| 2015 | $7,916 +1.9% | $358,500 |
| 2014 | $7,765 +6.4% | $358,500 |
| 2012 | $7,299 -12.5% | $358,500 |
| 2011 | $8,345 +4.2% | $358,500 -17.3% |
| 2010 | $8,010 +2.4% | $433,500 -7.4% |
| 2009 | $7,821 +36.9% | $468,200 -4.1% |
| 2008 | $5,711 | $488,200 |
Find assessor info on the county website
Monthly payment
Est. payment
Payment breakdown
Explore the cost of this home by adjusting the details. Changes won't be saved.Climate risks
Neighborhood: 07006
Nearby schools
Schools provided by the listing agent
- Elementary: Gould
- Middle: W Essex
- High: W Essex
Source: GSMLS. This data may not be complete. We recommend contacting the local school district to confirm school assignments for this home.
Similar homes
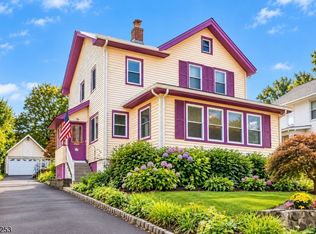
- $810,0003 bd3 ba1.8k sqft62 Riggs Pl, South Orange Village Twp., NJ 07079For Sale
 MLS ID #4056782, Alexa Dipietro, Exp Realty, Llc. GSMLS
 - $599,8883 bd1 ba1.1k sqft38 Elm Rd, Caldwell Boro Twp., NJ 07006For Sale
 MLS ID #4053423, Joseph J. Scotto, C-21 Cedarcrest Realty. GSMLS
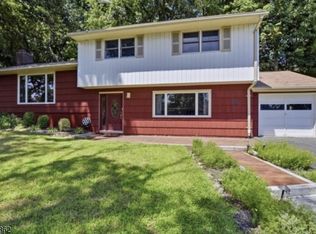
 - $734,0004 bd3 ba1.9k sqft17 Ellsworth Ave, Morris Twp., NJ 07960For Sale
 MLS ID #4057219, Ann Marie Bock, Weichert Realtors. GSMLS
 - $589,0003 bd2 ba1.5k sqft425 Adrianne Ct, City Of Orange Twp., NJ 07050For Sale
 MLS ID #4057238, Romina Scandroglio, Keller Williams Metropolitan. GSMLS
