This meticulously maintained and expanded split-level home offers a seamless blend of modern updates and thoughtful design. Renovated and expanded, the heart of the home features an open-concept living room, dining room, and updated kitchen area anchored by a center island, upgraded crown molding and a large bow window that fills the space with natural light. Step through the dining room's glass doors to find an expanded Trex deck overlooking a premium level lot with an outdoor shed, perfect for outdoor entertaining or quiet afternoons. This split level home features 4 bedrooms and 2.5 updated bathrooms. The spacious primary bedroom addition is complete with a private ensuite bath, trey ceiling, floating crown molding and a walk in closet. Enjoy the benefits of an expanded family room in the lower level, bonus lower level office and laundry room. There is an additional unfinished basement area that is great for storage! Important features include hardwood flooring throughout, air conditioning, hot water baseboard heating, whole house generator, public water, natural gas, and a two-car garage. This is set on a beautiful interior neighborhood lot, this home is truly move-in ready. Do not miss this opportunity! 3 Bedroom town verified septic.
Active
$750,000
45 Sanford Dr, Randolph Twp., NJ 07869
4beds
2,150sqft
Single Family Residence
Built in 1957
0.38 Acres Lot
$718,400 Zestimate®
$349/sqft
$-- HOA
What's special
- 4 days
- 1,397
- 129
Zillow last checked:
Listing updated:
Listed by:
Douglas Tucker 973-769-1563,
Compass New Jersey, Llc,
Nicolas Zarro
Source: GSMLS,MLS#: 4065355
Facts & features
Interior
Bedrooms & bathrooms
- Bedrooms: 4
- Bathrooms: 3
- Full bathrooms: 2
- 1/2 bathrooms: 1
Primary bedroom
- Description: Full Bath, Walk-In Closet
Bedroom 1
- Level: Second
- Area: 345
- Dimensions: 23 x 15
Bedroom 2
- Level: Second
- Area: 120
- Dimensions: 10 x 12
Bedroom 3
- Level: Second
- Area: 180
- Dimensions: 12 x 15
Bedroom 4
- Level: Second
- Area: 100
- Dimensions: 10 x 10
Primary bathroom
- Features: Tub Shower
Dining room
- Features: Living/Dining Combo
- Level: First
- Area: 96
- Dimensions: 8 x 12
Family room
- Level: Ground
- Area: 330
- Dimensions: 22 x 15
Kitchen
- Features: Kitchen Island
- Level: First
- Area: 144
- Dimensions: 12 x 12
Living room
- Level: First
- Area: 204
- Dimensions: 17 x 12
Basement
- Features: Storage Room, Utility Room
Heating
- 1 Unit, Baseboard - Hotwater, Electric, Natural Gas
Cooling
- 1 Unit, Central Air
Appliances
- Included: Carbon Monoxide Detector, Dishwasher, Dryer, Generator-Built-In, Microwave, Range/Oven-Electric, Washer
Features
- Walk-In Closet(s), Office
- Flooring: Tile, Wood
- Windows: Blinds, Window Treatments
- Basement: Yes,Partial,Unfinished
- Has fireplace: No
Interior area
- Total structure area: 2,150
- Total interior livable area: 2,150 sqft
Property
Parking
- Total spaces: 2
- Parking features: 2 Car Width, Attached Garage
- Attached garage spaces: 2
Features
- Levels: Multi/Split,Split Level
- Patio & porch: Deck
Lot
- Size: 0.38 Acres
- Dimensions: .381 AC
- Features: Corner Lot, Cul-De-Sac, Level
Details
- Additional structures: Storage Shed
- Parcel number: 2332000220000000030000
- Other equipment: Generator-Built-In
Construction
Type & style
- Home type: SingleFamily
- Architectural style: See Remarks
- Property subtype: Single Family Residence
Materials
- Vinyl Siding
- Roof: Asphalt Shingle
Condition
- Year built: 1957
Utilities & green energy
- Gas: Gas-Natural
- Sewer: Septic 3 Bedroom Town Verified
- Water: Public
- Utilities for property: Natural Gas Connected
Community & HOA
Community
- Security: Carbon Monoxide Detector(s), Security System, Carbon Monoxide Detector
Location
- Region: Randolph
Financial & listing details
- Price per square foot: $349/sqft
- Tax assessed value: $350,500
- Annual tax amount: $10,276
- Date on market: 11/22/2026
- Exclusions: Chandelier Over Dining Room Table
- Ownership type: Fee Simple
Estimated market value
$718,400
$668,000 - $769,000
$4,228/mo
Price history
| Date | Event | Price |
|---|---|---|
| 11/22/2026 | Listed for sale | $750,000$349/sqft |
Source:  GSMLS #4065355 Report a problem | ||
Public tax history
| Year | Property taxes | Tax assessment |
|---|---|---|
| 2026 | $10,277 +3.6% | $350,500 |
| 2025 | $9,923 | $350,500 |
| 2024 | $9,923 +2.6% | $350,500 +0.4% |
| 2023 | $9,674 +3.7% | $349,000 |
| 2022 | $9,329 +0.8% | $349,000 |
| 2021 | $9,255 +2.2% | $349,000 |
| 2020 | $9,057 +1.3% | $349,000 |
| 2019 | $8,941 +1.3% | $349,000 |
| 2018 | $8,830 -4.6% | $349,000 |
| 2017 | $9,260 +1.2% | $349,000 +37.9% |
| 2016 | $9,148 +3.6% | $253,000 |
| 2015 | $8,829 +2% | $253,000 +2% |
| 2014 | $8,653 +2.1% | $248,000 |
| 2013 | $8,474 +2.1% | $248,000 |
| 2012 | $8,298 +3.8% | $248,000 |
| 2011 | $7,996 +3.7% | $248,000 |
| 2010 | $7,710 +2.2% | $248,000 |
| 2009 | $7,544 | $248,000 |
| 2008 | -- | $248,000 |
| 2007 | -- | $248,000 |
| 2006 | -- | $248,000 |
| 2005 | -- | $248,000 |
| 2004 | -- | $248,000 |
| 2003 | -- | $248,000 |
| 2002 | -- | $248,000 |
| 2001 | -- | $248,000 |
Find assessor info on the county website
Monthly payment
Est. payment
Payment breakdown
Explore the cost of this home by adjusting the details. Changes won't be saved.Climate risks
Neighborhood: 07869
Nearby schools
Schools provided by the listing agent
- Elementary: Ironia
- Middle: Randolph
- High: Randolph
Source: GSMLS. This data may not be complete. We recommend contacting the local school district to confirm school assignments for this home.
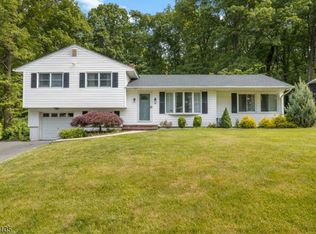
Similar homes
- $690,0003 bd3 ba1.9k sqft41 Shongum Rd, Randolph Twp., NJ 07869For Sale
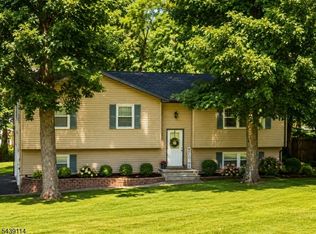 MLS ID #4059777, Jocelyn Russo, Coldwell Banker Realty. GSMLS
- $625,0004 bd3 ba2.4k sqft183 Eyland Ave, Roxbury Twp., NJ 07876For Sale
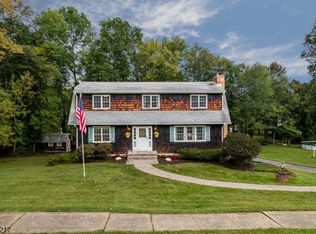 MLS ID #4065573, Cindy Graham, Re/Max Heritage Properties. GSMLS
- $825,0004 bd3 ba2.3k sqft169 Shongum Rd, Denville Twp., NJ 07834For Sale
 MLS ID #4050017, Ingrid Witty, Weichert Realtors. GSMLS
- $925,0006 bd4 ba2.9k sqft1 Holly Dr, Randolph Twp., NJ 07869For Sale
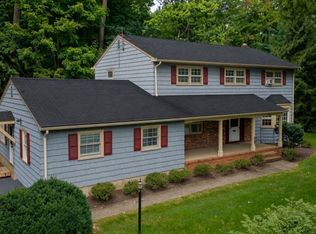 MLS ID #4051952, Alex Monaco, Re/Max Instyle. GSMLS
- $699,0003 bd2 ba1.4k sqft79 W Main St, Mendham, NJ 07945For Sale
 MLS ID #2706863R, MEREDITH ARENA, WEICHERT CO REALTORS. All Jersey MLS
