Enjoy living in the heart of Succasunna in this spacious 4-bedroom, 2.5-bath Colonial, approximately one mile from Horseshoe Lake and minutes from schools, shopping, restaurants and major commuter routes. Rich wood trim around doors and windows adds character throughout, while hardwood floors enhance the living and dining rooms. The living room's gas fireplace with brick accents creates a warm, inviting setting. The eat-in kitchen features a walk-in pantry, a long side counter and plenty of cabinets, and opens to the family room with built-in wood bookshelves, cabinetry and a window seat. The primary suite offers a sitting room, walk-in closet, additional closet and private bath with stall shower. Three additional generously sized bedrooms enjoy abundant natural light. Entertain or unwind on the two-tier deck, with an 18 x 13 upper level featuring built-in seating and an 18 x 17 lower level. A full basement provides access to the yard and garage. The oversized garage includes a workbench and ample space alongside parked vehicles, while the driveway accommodates up to eight cars. A welcoming home with distinctive wood details and plenty of space inside and out. Floor plans w dimensions in media. Basement virtually staged. Horseshoe Lake recreation complex only 1.4 mi away as well as Middle and High School. Elementary school just blocks away. Perfect location to shopping and major highways. Home Warranty
Active
Price cut: $15K (10/14)
$675,000
183 Eyland Ave, Roxbury Twp., NJ 07876
4beds
2,464sqft
Single Family Residence
Built in 1973
0.87 Acres Lot
$-- Zestimate®
$274/sqft
$-- HOA
What's special
Eat-in kitchenDistinctive wood detailsWalk-in pantry
- 16 days
- 999
- 47
Zillow last checked:
Listing updated:
Listed by:
Cindy Graham 973-598-1700,
Re/Max Heritage Properties
Source: GSMLS,MLS#: 4056117
Facts & features
Interior
Bedrooms & bathrooms
- Bedrooms: 4
- Bathrooms: 3
- Full bathrooms: 2
- 1/2 bathrooms: 1
Primary bedroom
- Description: Full Bath, Walk-In Closet
Bedroom 1
- Level: Second
- Area: 238
- Dimensions: 17 x 14
Bedroom 2
- Level: Second
- Area: 224
- Dimensions: 16 x 14
Bedroom 3
- Level: Second
- Area: 160
- Dimensions: 16 x 10
Bedroom 4
- Level: Second
- Area: 156
- Dimensions: 13 x 12
Primary bathroom
- Features: Stall Shower
Dining room
- Features: Formal Dining Room
- Level: First
- Area: 182
- Dimensions: 14 x 13
Family room
- Level: First
- Area: 322
- Dimensions: 23 x 14
Kitchen
- Features: Eat-in Kitchen, Pantry
- Level: First
- Area: 182
- Dimensions: 14 x 13
Living room
- Level: First
- Area: 260
- Dimensions: 20 x 13
Basement
- Features: GarEnter, Utility, Walkout, Workshop
Heating
- 1 Unit, Baseboard - Hotwater, Zoned, Natural Gas
Cooling
- 1 Unit, Ceiling Fan(s), Central Air, Ductless Split AC
Appliances
- Included: Dishwasher, Dryer, Kitchen Exhaust Fan, Range/Oven-Electric, Refrigerator, Self Cleaning Oven, Washer, Gas Water Heater
- Laundry: Laundry Room
Features
- Flooring: Carpet, Tile, Vinyl-Linoleum, Wood
- Windows: Blinds, Shades
- Basement: Yes,Full,Unfinished,Walk-Out Access
- Number of fireplaces: 1
- Fireplace features: Family Room, Gas
Interior area
- Total structure area: 2,464
- Total interior livable area: 2,464 sqft
Property
Parking
- Total spaces: 8
- Parking features: 1 Car Width, Additional Parking, Asphalt
- Attached garage spaces: 2
- Uncovered spaces: 8
Features
- Patio & porch: Deck, Patio
- Exterior features: Curbs, Sidewalk
Lot
- Size: 0.87 Acres
- Dimensions: 190 x 200
Details
- Additional structures: Storage Shed
- Parcel number: 2336032030000000160000
- Zoning description: Residential
Construction
Type & style
- Home type: SingleFamily
- Architectural style: Colonial
- Property subtype: Single Family Residence
Materials
- Roof: Asphalt Shingle
Condition
- Year built: 1973
Utilities & green energy
- Gas: Gas-Natural
- Sewer: Public Sewer
- Water: Public
- Utilities for property: Natural Gas Connected, Cable Available, Garbage Included
Community & HOA
Community
- Subdivision: Succasunna
Location
- Region: Succasunna
Financial & listing details
- Price per square foot: $274/sqft
- Tax assessed value: $394,900
- Annual tax amount: $11,140
- Date on market: 10/1/2026
- Ownership type: Fee Simple
Estimated market value
Not available
Estimated sales range
Not available
Not available
Price history
| Date | Event | Price |
|---|---|---|
| 10/14/2026 | Price change | $675,000-2.2%$274/sqft |
Source:  GSMLS #4056117 Report a problem GSMLS #4056117 Report a problem | ||
| 10/1/2026 | Listed for sale | $690,000$280/sqft |
Source: GSMLS #4056117 Report a problem | ||
Public tax history
| Year | Property taxes | Tax assessment |
|---|---|---|
| 2026 | $11,140 +2.6% | $394,900 |
| 2025 | $10,856 | $394,900 |
| 2024 | $10,856 +1.6% | $394,900 |
| 2023 | $10,686 +1% | $394,900 |
| 2022 | $10,583 +1.7% | $394,900 |
| 2021 | $10,402 +2.1% | $394,900 |
| 2020 | $10,188 +14.4% | $394,900 |
| 2019 | $8,909 +0.5% | $394,900 +91% |
| 2018 | $8,861 +2% | $206,700 |
| 2017 | $8,688 +2.5% | $206,700 |
| 2016 | $8,473 +1.6% | $206,700 |
| 2015 | $8,338 +1.5% | $206,700 |
| 2014 | $8,212 +1.1% | $206,700 |
| 2013 | $8,121 +1.4% | $206,700 |
| 2012 | $8,005 +2% | $206,700 |
| 2011 | $7,848 +2.5% | $206,700 |
| 2010 | $7,656 +1.8% | $206,700 |
| 2009 | $7,520 | $206,700 |
| 2008 | -- | $206,700 |
| 2007 | -- | $206,700 |
| 2006 | -- | $206,700 |
| 2005 | -- | $206,700 |
| 2004 | -- | $206,700 |
| 2003 | -- | $206,700 |
| 2002 | -- | $206,700 |
| 2001 | -- | $206,700 |
Find assessor info on the county website
Monthly payment
Est. payment
Payment breakdown
Explore the cost of this home by adjusting the details. Changes won't be saved.Climate risks
Neighborhood: 07876
Nearby schools
Schools provided by the listing agent
- Elementary: Kennedy
- Middle: Eisenhower
- High: Roxbury
Source: GSMLS. This data may not be complete. We recommend contacting the local school district to confirm school assignments for this home.
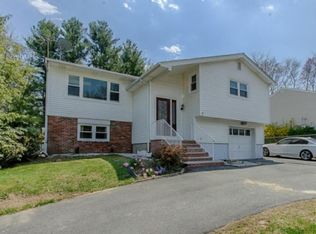
Similar homes
- $700,0004 bd3 ba2.1k sqft4 Harrison Rd, Roxbury Twp., NJ 07876For Sale
 MLS ID #4052503, Deborah Riska, The Key Real Estate Group. GSMLS
 - $599,0004 bd2 ba2.2k sqft4 Horizon Dr, Roxbury Twp., NJ 07876For Sale
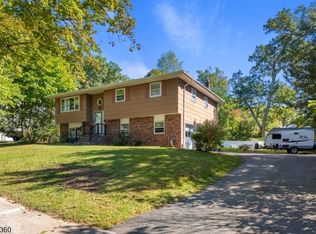 MLS ID #4057733, Stephanie Blumert, Realty Executives Property Squad. GSMLS
 - $599,0005 bd2 ba2.5k sqft9 Main St, Roxbury Twp., NJ 07876For Sale
 MLS ID #4058782, Tamblyn Abrusci, Re/Max Heritage Properties. GSMLS
 - $575,0004 bd2 ba1.9k sqft35 Saint Marys Dr, Roxbury Twp., NJ 07876For Sale
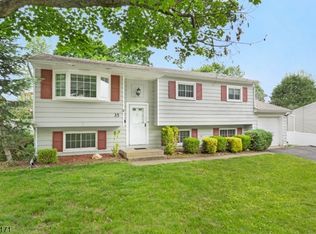 MLS ID #4041364, Nicole Haslett, Keller Williams Metropolitan. GSMLS
