Welcome to this beautifully maintained colonial nestled in a private setting in Hopatcong. This spacious home offers 4 large bedrooms, 2 full bathrooms, and 2 half bathrooms. Some of it's many features include generous room sizes, custom plantation shutters/blinds, beautiful flooring, central air conditioning, main floor landry room, and a wood burning stove in the family room. The updated kitchen offers modern finishes, ample cabinet and counter space, stainless appliances (including a newer Bosch dishwasher), and a large farmhouse sink. There is also a center island with an additional sink. The fully finished basement adds exceptional living space and includes a second kitchen with dining area, large living/family room, and powder room, making it perfect for extended living, entertaining, or recreation. The inviting floorplan provides comfort and flexibility for today's lifestyle. Step outside to enjoy the expansive two-tiered deck overlooking the large, private backyard complete with a fenced-in area - perfect for outdoor gatherings, pets, gardening, or simply relaxing in your own private retreat. Conveniently located near beautiful Lake Hopatcong, shopping, restaurants, schools, parks and major commuting routes. This move-in ready home offers the perfect combination of space, privacy, and functionality. Don't miss this oppotunity to make this exceptional colonial your new home!
Active
Price cut: $24.1K (9/23)
$634,900
19 Mohawk Ave, Hopatcong Boro, NJ 07843
4beds
2,240sqft
Single Family Residence
Built in 1980
1.18 Acres Lot
$629,500 Zestimate®
$283/sqft
$-- HOA
What's special
- 62 days
- 980
- 73
Zillow last checked:
Listing updated:
Listed by:
Susan J. Wintermute 973-713-7165,
Re/Max House Values,
Ann Marie Biche
Source: GSMLS,MLS#: 4045387
Facts & features
Interior
Bedrooms & bathrooms
- Bedrooms: 4
- Bathrooms: 4
- Full bathrooms: 2
- 1/2 bathrooms: 2
Bedroom 1
- Level: Second
- Area: 221
- Dimensions: 17 x 13
Bedroom 2
- Level: Second
- Area: 156
- Dimensions: 13 x 12
Bedroom 3
- Level: Second
- Area: 156
- Dimensions: 13 x 12
Bedroom 4
- Level: Second
- Area: 150
- Dimensions: 15 x 10
Dining room
- Features: Formal Dining Room
- Level: First
- Area: 156
- Dimensions: 13 x 12
Family room
- Level: First
- Area: 195
- Dimensions: 15 x 13
Kitchen
- Features: Eat-in Kitchen, See Remarks
- Level: First
- Area: 195
- Dimensions: 15 x 13
Living room
- Level: First
- Area: 247
- Dimensions: 19 x 13
Basement
- Features: Family Room, Kitchen, Powder Room, Utility Room, Walkout
Heating
- Baseboard - Hotwater, Oil Tank Above Ground - Outside
Cooling
- Central Air
Appliances
- Included: Carbon Monoxide Detector, Dishwasher, Microwave, Range/Oven-Electric, Water Heater From Furnace
- Laundry: Level 1
Features
- Rec Room, Storage Room, Foyer
- Windows: Thermal Windows/Doors
- Basement: Yes,Finished,Full,Walk-Out Access
- Number of fireplaces: 1
- Fireplace features: Family Room, Insert, Wood Burning
Interior area
- Total structure area: 2,240
- Total interior livable area: 2,240 sqft
Property
Parking
- Total spaces: 2
- Parking features: Driveway-Exclusive, Built-In Garage
- Attached garage spaces: 2
- Has uncovered spaces: Yes
Features
- Patio & porch: Deck, Open Porch(es), Patio
- Fencing: Metal Fence
Lot
- Size: 1.18 Acres
- Dimensions: 225 x 204 IRR
- Features: Open Lot
Details
- Additional structures: Storage Shed, Workshop
- Parcel number: 2812315050000000060000
Construction
Type & style
- Home type: SingleFamily
- Architectural style: Colonial
- Property subtype: Single Family Residence
Materials
- Vinyl Siding
- Roof: Asphalt Shingle
Condition
- Year built: 1980
Utilities & green energy
- Sewer: Septic Tank
- Water: Public
- Utilities for property: Electricity Connected, Cable Available, Garbage Included
Community & HOA
Community
- Security: Carbon Monoxide Detector
Location
- Region: Hopatcong
Financial & listing details
- Price per square foot: $283/sqft
- Tax assessed value: $571,300
- Annual tax amount: $12,648
- Date on market: 8/7/2026
- Ownership type: Fee Simple
- Electric utility on property: Yes
Estimated market value
$629,500
$598,000 - $661,000
$4,351/mo
Price history
| Date | Event | Price |
|---|---|---|
| 9/23/2026 | Price change | $634,900-3.7%$283/sqft |
Source:  GSMLS #4045387 Report a problem GSMLS #4045387 Report a problem | ||
| 8/7/2026 | Listed for sale | $659,000+223%$294/sqft |
Source: GSMLS #4045387 Report a problem | ||
| 6/25/1993 | Sold | $204,000$91/sqft |
Source: Agent Provided Report a problem | ||
Public tax history
| Year | Property taxes | Tax assessment |
|---|---|---|
| 2026 | $12,649 | $571,300 |
| 2025 | $12,649 -1% | $571,300 -6.8% |
| 2024 | $12,781 +16% | $613,000 +94.6% |
| 2023 | $11,022 +2% | $315,000 |
| 2022 | $10,805 +1.7% | $315,000 |
| 2021 | $10,622 -1.6% | $315,000 -3.1% |
| 2020 | $10,800 +0.2% | $325,000 |
| 2019 | $10,777 +0.2% | $325,000 |
| 2018 | $10,761 -0.2% | $325,000 |
| 2017 | $10,784 +2.3% | $325,000 |
| 2016 | $10,540 -11.2% | $325,000 |
| 2015 | $11,865 +4.4% | $325,000 -11.5% |
| 2014 | $11,365 +10.9% | $367,100 |
| 2013 | $10,247 +0.8% | $367,100 -22.8% |
| 2012 | $10,163 +4.6% | $475,500 -3.1% |
| 2011 | $9,717 +5.8% | $490,500 |
| 2010 | $9,187 +5.9% | $490,500 |
| 2009 | $8,677 | $490,500 |
| 2008 | -- | $490,500 |
| 2007 | -- | $490,500 +100.6% |
| 2006 | -- | $244,500 |
| 2005 | -- | $244,500 +1.6% |
| 2004 | -- | $240,700 |
| 2003 | -- | $240,700 |
| 2002 | -- | $240,700 |
| 2001 | -- | $240,700 |
Find assessor info on the county website
Monthly payment
Est. payment
Payment breakdown
Explore the cost of this home by adjusting the details. Changes won't be saved.Climate risks
Neighborhood: 07843
Nearby schools
Schools provided by the listing agent
- High: Hopatcong
Source: GSMLS. This data may not be complete. We recommend contacting the local school district to confirm school assignments for this home.
Similar homes
- $649,0004 bd3 ba3.2k sqft315 Hudson Ave, Hopatcong Boro, NJ 07843For Sale
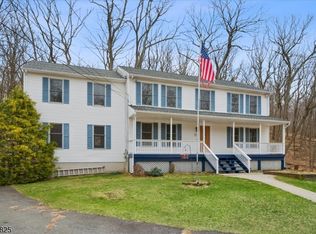 MLS ID #4024671, Agnieszka Ciurko, Re/Max House Values. GSMLS
 - $454,9004 bd2 ba2.6k sqft115 Leland Trl, Hopatcong Boro, NJ 07843For Sale
 MLS ID #4056959, Denise Holleritter, Century 21 Venture Real Estate. GSMLS
 - $599,9003 bd3 ba2k sqft104 Bishops Rock Rd, Hopatcong Boro, NJ 07843For Sale
 MLS ID #4055045, Michelle L. Fichera-caruso, Re/Max House Values. GSMLS
 - $579,0004 bd2 ba1.9k sqft14 Eugene Rd, Hopatcong Boro, NJ 07843For Sale
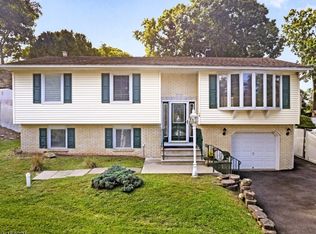 MLS ID #4055031, Donna Gonabe, Re/Max House Values. GSMLS
