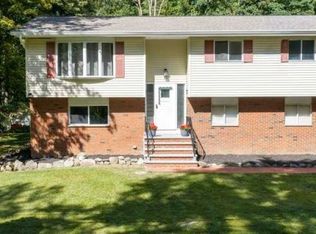
Every single room in this home is OVERSIZED! 2 Kitchens! 2 Separate Living Areas! 1st floor (no steps) consists of 1 bedroom, kitchen, full bath, dining room and living room - ALL LARGE ROOMS! Upstairs has 3 LARGE bedrooms, 2 additional FULL baths, Enormous Living Room and an eat in Kitchen with an island and sliders to the deck. Th private primary suite complete with its own full bath, walk-in closet and features brand-new carpeting. A second brand-new bathroom adds to the home's appeal, while HARDWOOD flooring awaits beneath the carpeting on the upper level. The home offers two kitchens, providing excellent flexibility for extended living, guests, entertaining, or other possible needs (M/D). Enjoy outdoor living on the large deck overlooking the FULLY FENCED yard. An oversized storage SHED with loft provides incredible additional storage. Additional features include a one-car oversized HEATED garage, ***public water and sewer, natural gas, central air*** NOT TO BE MISSED - NEWER WHOLE HOUSE GENERATOR, and 4 YEAR OLD ROOF. Ideally located close to major highways and convenient to shopping, dining, and area amenities. Located in a highly regarded school district, including Roxbury High School. A rare opportunity offering space, versatility, and peace of mind!
Active
Price cut: $10K (9/28)
$650,000
1 James Dr, Mount Arlington Boro, NJ 07856
4beds
3,200sqft
Single Family Residence
Built in 1974
0.33 Acres Lot
$-- Zestimate®
$203/sqft
$-- HOA
What's special
- 15 days
- 668
- 23
Zillow last checked:
Listing updated:
Listed by:
Lynette Delisa 862-571-5522,
Realty Executives Exceptional
Source: GSMLS,MLS#: 4055520
Facts & features
Interior
Bedrooms & bathrooms
- Bedrooms: 4
- Bathrooms: 3
- Full bathrooms: 3
Primary bedroom
- Description: Full Bath, Walk-In Closet
Bedroom 1
- Level: Second
Bedroom 2
- Level: Second
Bedroom 3
- Level: Second
Bedroom 4
- Level: First
Primary bathroom
- Features: Stall Shower
Dining room
- Features: Formal Dining Room
- Level: Second
Family room
- Level: First
Kitchen
- Features: Kitchen Island, Eat-in Kitchen, Second Kitchen, See Remarks
- Level: Second
Living room
- Level: Second
Heating
- 2 Units, Forced Air, Natural Gas
Cooling
- 2 Units, Ceiling Fan(s), Central Air
Appliances
- Included: Carbon Monoxide Detector, Dishwasher, Dryer, Generator-Built-In, Range/Oven-Electric, Refrigerator, Washer
Features
- In-Law Floorplan
- Flooring: Carpet, See Remarks, Tile, Vinyl-Linoleum, Wood
- Basement: None
- Number of fireplaces: 1
- Fireplace features: Living Room, See Remarks, Wood Burning
Interior area
- Total structure area: 3,200
- Total interior livable area: 3,200 sqft
Property
Parking
- Total spaces: 7
- Parking features: 2 Car Width, Assigned, Asphalt, Driveway-Exclusive
- Attached garage spaces: 1
- Uncovered spaces: 7
Features
- Patio & porch: Deck, Patio
- Fencing: Privacy,Wood
Lot
- Size: 0.33 Acres
- Dimensions: 0.333 AC
- Features: Level
Details
- Additional structures: Storage Shed
- Parcel number: 2326000020000000080000
- Zoning description: RES
- Other equipment: Generator-Built-In
Construction
Type & style
- Home type: SingleFamily
- Architectural style: Colonial,Custom Home,See Remarks
- Property subtype: Single Family Residence
Materials
- Aluminum Siding, Brick
- Roof: Asphalt Shingle,See Remarks
Condition
- Year built: 1974
- Major remodel year: 9999
Utilities & green energy
- Gas: Gas-Natural
- Sewer: Public Sewer
- Water: Public
- Utilities for property: Electricity Connected, Natural Gas Connected, Cable Connected, Fiber Optic, Garbage Extra Charge
Community & HOA
Community
- Security: Carbon Monoxide Detector
Location
- Region: Mount Arlington
Financial & listing details
- Price per square foot: $203/sqft
- Tax assessed value: $470,900
- Annual tax amount: $10,373
- Date on market: 9/28/2026
- Ownership type: Fee Simple
- Electric utility on property: Yes
Estimated market value
Not available
Estimated sales range
Not available
Not available
Price history
| Date | Event | Price |
|---|---|---|
| 9/28/2026 | Price change | $650,000-1.5%$203/sqft |
Source:  GSMLS #4055520 Report a problem GSMLS #4055520 Report a problem | ||
| 8/29/2026 | Listed for sale | $660,000+171.6%$206/sqft |
Source:  NJMLS #26032602 Report a problem NJMLS #26032602 Report a problem | ||
| 1/19/2001 | Sold | $243,000+17.2%$76/sqft |
Source: Public Record Report a problem | ||
| 10/16/1998 | Sold | $207,400$65/sqft |
Source: Public Record Report a problem | ||
Public tax history
| Year | Property taxes | Tax assessment |
|---|---|---|
| 2026 | $10,374 +8.2% | $470,900 |
| 2025 | $9,588 | $470,900 |
| 2024 | $9,588 +4.1% | $470,900 |
| 2023 | $9,206 -17.3% | $470,900 +17.5% |
| 2022 | $11,137 +1.5% | $400,900 |
| 2021 | $10,969 +3.8% | $400,900 |
| 2020 | $10,564 +0.2% | $400,900 |
| 2019 | $10,540 +1.2% | $400,900 |
| 2018 | $10,419 +0.2% | $400,900 |
| 2017 | $10,399 +1.8% | $400,900 |
| 2016 | $10,219 +1.2% | $400,900 |
| 2015 | $10,103 +1.7% | $400,900 |
| 2014 | $9,938 +1.5% | $400,900 |
| 2013 | $9,794 +2.3% | $400,900 |
| 2012 | $9,569 +2.7% | $400,900 |
| 2011 | $9,321 +5.9% | $400,900 |
| 2010 | $8,804 +3.1% | $400,900 |
| 2009 | $8,543 | $400,900 |
| 2008 | -- | $400,900 |
| 2007 | -- | $400,900 |
| 2006 | -- | $400,900 |
| 2005 | -- | $400,900 |
| 2004 | -- | $400,900 +110% |
| 2003 | -- | $190,900 |
| 2002 | -- | $190,900 |
| 2001 | -- | $190,900 |
Find assessor info on the county website
Monthly payment
Est. payment
Payment breakdown
Explore the cost of this home by adjusting the details. Changes won't be saved.Climate risks
Neighborhood: 07856
Nearby schools
Schools provided by the listing agent
- Elementary: E.decker
- Middle: Mt.arlngtn
- High: Roxbury
Source: GSMLS. This data may not be complete. We recommend contacting the local school district to confirm school assignments for this home.
Similar homes
- $578,5003 bd3 ba2.1k sqft9 Ross Rd, Byram Twp., NJ 07874For Sale
 MLS ID #4058672, Catherine Pansini, Signature Realty Nj. GSMLS
 - $599,9003 bd2 ba1.7k sqft36 S Cherry Rd, Jefferson Twp., NJ 07849For Sale
 MLS ID #4055428, Jennifer Devine-charilas, Devine Signature Properties Llc. GSMLS
 - $699,0004 bd3 ba3.1k sqft24 Swan Ln, Jefferson Twp., NJ 07849For Sale
 MLS ID #4049228, Christo Joe, Guaranteed Sale. GSMLS
 - $649,9004 bd2 ba1.9k sqft32 W Lakeview Trl, Jefferson Twp., NJ 07885For Sale
 MLS ID #4047209, Suzanne Gjelsvik, Realty Executives Property Squad. GSMLS
 - $674,9004 bd3 ba2.9k sqft34 Highland Ave, Andover, NJ 07821For Sale
 MLS ID #2703712R, ROBERT DEKANSKI. All Jersey MLS
 - $599,9994 bd2 ba2.5k sqft120 Allen St, Netcong, NJ 07857For SaleMLS ID #2702679R, ROBERT DEKANSKI. All Jersey MLS
