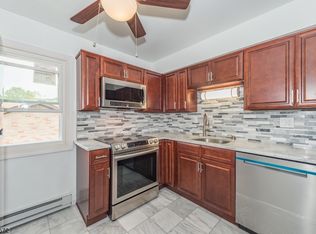
Opportunity is knocking! Spacious 4 Bed 2 Bath Split with Oversized 2 Car Garage on a large corner lot in thriving Netcong could be the one for you! Offering its own IL Suite with a great M/D layout with its own separate entrance, its ideal for multi-gen living with plenty of space to settle and grow. Step up to the light and bright main level to find an elegant formal dining room, a large eat-in-kitchen with delightful breakfast bar and sun soaked dinette space, and a spacious family room with slider to the rear balcony. New premium Andersen windows throughout. Head upstairs to find the main full bath along with all 3 generous bedrooms with ample closet storage. The finished lower level boasts a 2nd kitchen, living area with cozy fireplace, and 2nd full bath, great for house guests. Dedicated laundry room, too! Perfectly appointed on a prime lot, offering a yard space, small patio, and oversized 2 car garage with electric door opener, remote control, and key pads, with ample driveway parking for 6+. Additional features include solar panels that slash utility costs, an updated hot water heater system, brand new gutters, city utilities, new Central AC for 1 section, all wi-fi cable ready. Don't miss out! Come and see TODAY!!
For sale
$599,999
120 Allen St, Netcong, NJ 07857
4beds
2,562sqft
Single Family Residence
Built in 1960
5,998 Square Feet Lot
$609,000 Zestimate®
$234/sqft
$-- HOA
What's special
Yard spaceBrand new guttersElegant formal dining roomSmall patioDelightful breakfast barDedicated laundry roomLarge corner lot
- 43 days
- 884
- 48
Zillow last checked:
Listing updated:
Listed by:
ROBERT DEKANSKI 732-827-5344,
RE/MAX 1st ADVANTAGE,
KYLE A. BELTRAN 609-658-4345,
RE/MAX 1st ADVANTAGE
Source: All Jersey MLS,MLS#: 2702679R
Facts & features
Interior
Bedrooms & bathrooms
- Bedrooms: 4
- Bathrooms: 2
- Full bathrooms: 2
Primary bedroom
- Features: 1st Floor
- Level: First
- Area: 240.7
- Dimensions: 11.42 x 21.08
Bedroom 2
- Area: 179.67
- Dimensions: 14 x 12.83
Bedroom 3
- Area: 131.81
- Dimensions: 10.83 x 12.17
Bedroom 4
- Area: 129.38
- Dimensions: 11.5 x 11.25
Bathroom
- Features: Tub Shower
Dining room
- Features: Formal Dining Room
- Area: 215.05
- Dimensions: 14.92 x 14.42
Family room
- Area: 332.29
- Length: 126
Kitchen
- Features: 2nd Kitchen, Eat-in Kitchen, Separate Dining Area
- Area: 256.18
- Dimensions: 19.83 x 12.92
Living room
- Area: 546
- Dimensions: 22.75 x 24
Basement
- Area: 0
Heating
- Baseboard Hotwater
Cooling
- Central Air, Zoned
Appliances
- Included: Dishwasher, Dryer, Microwave, Refrigerator, See Remarks, Trash Compactor, Oven, Washer, Gas Water Heater
Features
- Blinds, Drapes-See Remarks, Security System, Shades-Existing, 1 Bedroom, Laundry Room, Bath Full, Family Room, Entrance Foyer, Kitchen, Living Room, Dining Room, 2 Bedrooms, Attic, Bath Half, Other Room(s)
- Flooring: Carpet, Laminate, Vinyl-Linoleum
- Windows: Blinds, Drapes, Shades-Existing
- Basement: Finished, Other Room(s), Exterior Entry, Interior Entry, Utility Room
- Number of fireplaces: 1
- Fireplace features: Gas
Interior area
- Total structure area: 2,562
- Total interior livable area: 2,562 sqft
Property
Parking
- Total spaces: 2
- Parking features: Concrete, 2 Car Width, Additional Parking, Garage, Oversized, Garage Door Opener
- Garage spaces: 2
- Has uncovered spaces: Yes
Features
- Levels: Three Or More, Multi/Split
- Stories: 3
- Patio & porch: Porch, Patio
- Exterior features: Open Porch(es), Curbs, Patio, Sidewalk, Yard
- Pool features: None
Lot
- Size: 5,998 Square Feet
- Dimensions: 100.00 x 0.00
- Features: Near Shopping, Corner Lot, Level
Details
- Parcel number: 2800007000000007
- Zoning: R-2
Construction
Type & style
- Home type: SingleFamily
- Architectural style: Split Level
- Property subtype: Single Family Residence
Materials
- Roof: Asphalt
Condition
- Year built: 1960
Utilities & green energy
- Gas: Propane, Natural Gas
- Sewer: Public Sewer
- Water: Public
- Utilities for property: Propane, Electricity Connected, Natural Gas Connected
Community & HOA
Community
- Features: Curbs, Sidewalks
- Security: Security System
Location
- Region: Netcong
Financial & listing details
- Price per square foot: $234/sqft
- Tax assessed value: $373,200
- Annual tax amount: $12,864
- Date on market: 8/14/2026
- Ownership: Fee Simple
- Electric utility on property: Yes
Estimated market value
$609,000
$579,000 - $639,000
$3,363/mo
Price history
| Date | Event | Price |
|---|---|---|
| 8/14/2026 | Listed for sale | $599,999+56.9%$234/sqft |
Source:  All Jersey MLS #2702679R Report a problem All Jersey MLS #2702679R Report a problem | ||
| 9/23/2019 | Sold | $382,500-4.4%$149/sqft |
Source:  GSMLS #3528606 Report a problem GSMLS #3528606 Report a problem | ||
| 5/16/2019 | Price change | $400,000-9.1%$156/sqft |
Source: Weichert Realtors #3528606 Report a problem | ||
| 1/30/2019 | Listed for sale | $439,900$172/sqft |
Source: Weichert Realtors #3528606 Report a problem | ||
| 6/24/2014 | Listing removed | $439,900$172/sqft |
Source: REALTY EXECUTIVES EXCEPTIONAL #3080769 Report a problem | ||
| 4/6/2014 | Listed for sale | $439,900$172/sqft |
Source: Realty Executives - Byram #3080769 Report a problem | ||
| 12/22/2013 | Listing removed | $439,900$172/sqft |
Source: Realty Executives Exceptional Realtors #3080769 Report a problem | ||
| 9/25/2013 | Listed for sale | $439,900-16.2%$172/sqft |
Source: Realty Executives Exceptional Realtors #3080769 Report a problem | ||
| 10/20/2012 | Listing removed | $525,000$205/sqft |
Source: Keller Williams Towne Square Realty #2934604 Report a problem | ||
| 4/19/2012 | Listed for sale | $525,000-18%$205/sqft |
Source: Keller Williams Towne Square Realty #2934604 Report a problem | ||
| 1/2/2012 | Listing removed | $639,900$250/sqft |
Source: Weichert Realtors #2863671 Report a problem | ||
| 6/9/2011 | Listed for sale | $639,900$250/sqft |
Source: Weichert Realtors #2863671 Report a problem | ||
Public tax history
| Year | Property taxes | Tax assessment |
|---|---|---|
| 2025 | $12,752 | $373,200 |
| 2024 | $12,752 -0.9% | $373,200 |
| 2023 | $12,864 +5.6% | $373,200 -0.6% |
| 2022 | $12,178 +3.9% | $375,400 |
| 2021 | $11,724 +8.5% | $375,400 +1.8% |
| 2020 | $10,801 +6.4% | $368,900 |
| 2019 | $10,156 +4.1% | $368,900 |
| 2018 | $9,757 +2.8% | $368,900 |
| 2017 | $9,492 +3.8% | $368,900 |
| 2016 | $9,145 +4.6% | $368,900 |
| 2015 | $8,747 -7% | $368,900 |
| 2014 | $9,402 +4.4% | $368,900 -7.5% |
| 2013 | $9,003 +0.9% | $398,900 |
| 2012 | $8,923 +3.4% | $398,900 |
| 2011 | $8,628 +2.6% | $398,900 |
| 2010 | $8,409 +1.2% | $398,900 |
| 2009 | $8,313 | $398,900 |
| 2008 | -- | $398,900 |
| 2007 | -- | $398,900 -6% |
| 2006 | -- | $424,400 +119% |
| 2005 | -- | $193,800 |
| 2004 | -- | $193,800 |
| 2003 | -- | $193,800 |
| 2002 | -- | $193,800 |
| 2001 | -- | $193,800 |
Find assessor info on the county website
Monthly payment
Est. payment
Payment breakdown
Explore the cost of this home by adjusting the details. Changes won't be saved.Climate risks
Neighborhood: 07857
Similar homes
- $595,0003 bd3 ba2.1k sqft9 Ross Rd, Byram Twp., NJ 07874For Sale
 MLS ID #4049640, Catherine Pansini, Signature Realty Nj. GSMLS
 - $599,9003 bd3 ba2k sqft104 Bishops Rock Rd, Hopatcong Boro, NJ 07843For Sale
 MLS ID #4055045, Michelle L. Fichera-caruso, Re/Max House Values. GSMLS
 - $649,0004 bd3 ba1.7k sqft12 Dogwood Dr, Chester Twp., NJ 07930For Sale
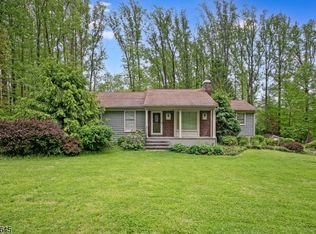 MLS ID #4030218, Alexander Kashmann, Keller Williams Prosperity Realty. GSMLS
 - $539,9004 bd3 ba1.7k sqft20 S Hillside Dr, Mount Olive Twp., NJ 07828For Sale
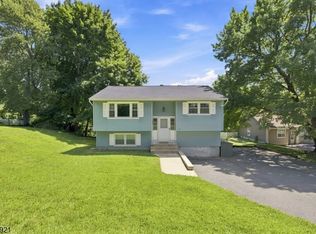 MLS ID #4048840, Brenda Barzola-diaz, Real. GSMLS
 - $699,9004 bd3 ba2.9k sqft34 Highland Ave, Andover, NJ 07821For Sale
 MLS ID #2703712R, ROBERT DEKANSKI. All Jersey MLS
 - $515,0004 bd2 ba2.3k sqft16 Skytop Rd, Long Valley, NJ 07853For SaleMLS ID #2702753R, LYNN V. FITZGERALD. All Jersey MLS
- $649,9003 bd2 ba1.5k sqft124 Dover Chester Rd, Randolph, NJ 07869For SaleMLS ID #2617998R, MICHELLE RIZZO. All Jersey MLS
