2016 Extension to home, Master Bedroom, Bath, Shower, Two Car Automatic Garage Doors (eleven foot ceilings, 23x24) with separate entrance mother daughter, Roof, Furnace. - 2021 New windows and sills. Driveway has room for an RV or Boat, Contractor. Drive into this quiet neighborhood and fall in love as you pull up to this home! Lots of natural light greet you! Large Rooms, freshly painted, Hardwood Floors, Large Lot.
Active
$600,000
23 Ferro Monte Ave, Roxbury Twp., NJ 07847
5beds
2,321sqft
Single Family Residence
Built in 1930
7,840 Square Feet Lot
$595,400 Zestimate®
$259/sqft
$-- HOA
What's special
Separate entrance mother daughterLots of natural lightHardwood floorsFreshly paintedLarge lotMaster bedroomLarge rooms
- 40 days
- 915
- 25
Zillow last checked:
Listing updated:
Listed by:
Anthony Stroppa Jr. 973-862-8005,
Weichert Realtors Corp Hq
Source: GSMLS,MLS#: 4051131
Facts & features
Interior
Bedrooms & bathrooms
- Bedrooms: 5
- Bathrooms: 3
- Full bathrooms: 2
- 1/2 bathrooms: 1
Bedroom 1
- Level: Second
- Area: 616
- Dimensions: 22 x 28
Bedroom 2
- Level: Second
- Area: 208
- Dimensions: 13 x 16
Bedroom 3
- Level: Second
- Area: 132
- Dimensions: 11 x 12
Bedroom 4
- Level: Second
- Area: 208
- Dimensions: 13 x 16
Primary bathroom
- Features: Stall Shower
Dining room
- Level: First
- Area: 238
- Dimensions: 14 x 17
Kitchen
- Features: Galley Type
- Level: First
- Area: 238
- Dimensions: 14 x 17
Living room
- Level: First
- Area: 204
- Dimensions: 12 x 17
Heating
- 1 Unit, Natural Gas
Cooling
- Window Unit(s)
Appliances
- Included: Dishwasher, Range/Oven-Electric, Refrigerator, Water Filter, Gas Water Heater
Features
- Bedroom/Office
- Basement: Yes,Walk-Out Access
- Has fireplace: No
Interior area
- Total structure area: 2,321
- Total interior livable area: 2,321 sqft
Property
Parking
- Total spaces: 2
- Parking features: 2 Car Width, Additional Parking, Asphalt, See Remarks, Built-In Garage, Oversized
- Attached garage spaces: 2
Features
- Has spa: Yes
- Spa features: Bath
Lot
- Size: 7,840 Square Feet
- Dimensions: 150 x 108
Details
- Parcel number: 2336026030000000070002
Construction
Type & style
- Home type: SingleFamily
- Architectural style: Colonial
- Property subtype: Single Family Residence
Materials
- Roof: Asphalt Shingle
Condition
- Year built: 1930
- Major remodel year: 2021
Utilities & green energy
- Gas: Gas-Natural
- Sewer: Public Sewer
- Water: Public
- Utilities for property: Electricity Connected, Natural Gas Connected, Cable Available
Community & HOA
Location
- Region: Kenvil
Financial & listing details
- Price per square foot: $259/sqft
- Tax assessed value: $296,200
- Annual tax amount: $8,355
- Date on market: 9/8/2026
- Ownership type: Fee Simple
- Electric utility on property: Yes
Estimated market value
$595,400
$566,000 - $625,000
$4,614/mo
Price history
| Date | Event | Price |
|---|---|---|
| 9/8/2026 | Listed for sale | $600,000+233.3%$259/sqft |
Source:  GSMLS #4051131 Report a problem | ||
| 8/29/2022 | Listing removed | -- |
Source:  Weichert Pro Report a problem | ||
| 8/31/2021 | Listed for sale | $180,000-25%$78/sqft |
Source: GSMLS #3737870 Report a problem | ||
| 7/6/2010 | Sold | $240,000-29.8%$103/sqft |
Source: Public Record Report a problem | ||
| 7/9/2007 | Sold | $342,000+59.1%$147/sqft |
Source: Public Record Report a problem | ||
| 4/16/2002 | Sold | $215,000+834.8%$93/sqft |
Source: Public Record Report a problem | ||
| 11/13/1996 | Sold | $23,000$10/sqft |
Source: Public Record Report a problem | ||
Public tax history
| Year | Property taxes | Tax assessment |
|---|---|---|
| 2026 | $8,356 +2.6% | $296,200 |
| 2025 | $8,143 | $296,200 |
| 2024 | $8,143 +1.6% | $296,200 |
| 2023 | $8,015 +1% | $296,200 |
| 2022 | $7,938 +1.7% | $296,200 |
| 2021 | $7,802 +2.1% | $296,200 |
| 2020 | $7,642 -0.4% | $296,200 |
| 2019 | $7,672 +0.5% | $296,200 +66.4% |
| 2018 | $7,631 +2% | $178,000 |
| 2017 | $7,481 +33.1% | $178,000 +29.8% |
| 2016 | $5,620 +1.6% | $137,100 |
| 2015 | $5,531 +1.5% | $137,100 |
| 2014 | $5,447 +1.1% | $137,100 |
| 2013 | $5,387 +1.4% | $137,100 |
| 2012 | $5,310 -7.1% | $137,100 |
| 2011 | $5,714 +4.4% | $137,100 -8.9% |
| 2009 | $5,475 | $150,500 |
| 2008 | -- | $150,500 |
| 2007 | -- | $150,500 |
| 2006 | -- | $150,500 |
| 2005 | -- | $150,500 |
| 2004 | -- | $150,500 |
| 2003 | -- | $150,500 |
| 2002 | -- | $150,500 |
| 2001 | -- | $150,500 |
Find assessor info on the county website
Monthly payment
Est. payment
Payment breakdown
Explore the cost of this home by adjusting the details. Changes won't be saved.Climate risks
Neighborhood: 07847
Nearby schools
Schools provided by the listing agent
- Elementary: Kennedy
- Middle: Linc/roosv
- High: Roxbury
Source: GSMLS. This data may not be complete. We recommend contacting the local school district to confirm school assignments for this home.
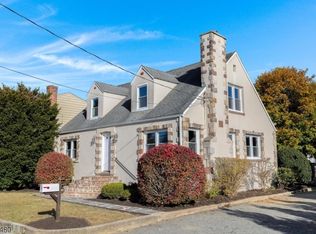
Similar homes
- $619,0003 bd3 ba2.2k sqft14 Garden Ave, Wharton Boro, NJ 07885For Sale
 MLS ID #4059401, Heather Montalbano, Re/Max Town & Valley. GSMLS
- $578,5003 bd3 ba2.1k sqft9 Ross Rd, Byram Twp., NJ 07874For Sale
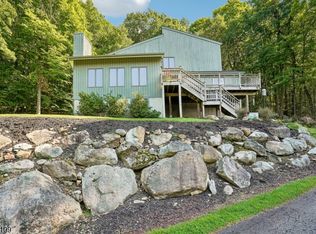 MLS ID #4058672, Catherine Pansini, Signature Realty Nj. GSMLS
- $599,9003 bd3 ba2k sqft104 Bishops Rock Rd, Hopatcong Boro, NJ 07843For Sale
 MLS ID #4055045, Michelle L. Fichera-caruso, Re/Max House Values. GSMLS
- $599,9994 bd2 ba2.5k sqft120 Allen St, Netcong, NJ 07857For Sale
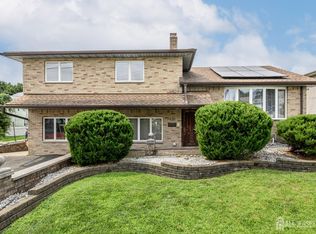
 MLS ID #2702679R, ROBERT DEKANSKI. All Jersey MLS
- $625,0003 bd3 ba1.8k sqft26 Dayton Rd, Parsippany, NJ 07054For SaleMLS ID #2705731R, MAHBUBUL KARIM. All Jersey MLS
