Great opportunity to own a business and home all in one. Zoned single family residential and light industrial. Lot features a single family 4 bedroom, 2.5 bath home with two large oversize garages. Zoning usages include professional and business offices, research facilities, manufacturing, packaging, warehousing and child care services.
Active
$550,000
7 Salmon Lane, Roxbury Twp., NJ 07852
4beds
1,271sqft
Single Family Residence
Built in 1962
0.66 Acres Lot
$-- Zestimate®
$433/sqft
$-- HOA
What's special
Two large oversize garages
- 7 days
- 425
- 14
Zillow last checked:
Listing updated:
Listed by:
William E Peroncik Jr 973-539-1120,
Keller Williams Metropolitan
Source: GSMLS,MLS#: 4052691
Facts & features
Interior
Bedrooms & bathrooms
- Bedrooms: 4
- Bathrooms: 3
- Full bathrooms: 2
- 1/2 bathrooms: 1
Primary bedroom
- Description: 1st Floor, Full Bath
Bedroom 1
- Level: First
Bedroom 2
- Level: First
Bedroom 3
- Level: First
Bedroom 4
- Level: Ground
Dining room
- Features: Formal Dining Room
- Level: First
Kitchen
- Features: Galley Type, Separate Dining Area
- Level: First
Living room
- Level: First
Heating
- 1 Unit, Natural Gas
Cooling
- Ceiling Fan(s), Window Unit(s)
Appliances
- Included: Range/Oven-Electric
- Laundry: Ground Level
Features
- In-Law Floorplan, Bath(s) Other, Family Room, Utility Room
- Flooring: Tile, Wood
- Basement: Yes,Finished,Full,Walk-Out Access
- Number of fireplaces: 1
- Fireplace features: Living Room
Interior area
- Total structure area: 1,271
- Total interior livable area: 1,271 sqft
Property
Parking
- Total spaces: 10
- Parking features: 1 Car Width, 2 Car Width, Asphalt, Gravel, Parking Lot-Exclusive, Detached Garage, Oversized
- Garage spaces: 5
- Uncovered spaces: 10
Lot
- Size: 0.66 Acres
- Dimensions: 150 x 193
Details
- Additional structures: Outbuilding, Workshop
- Parcel number: 2336113120000000210000
- Zoning description: LIOR
Construction
Type & style
- Home type: SingleFamily
- Architectural style: Ranch,Raised Ranch
- Property subtype: Single Family Residence
Materials
- Aluminum Siding
- Roof: Asphalt Shingle
Condition
- Year built: 1962
Utilities & green energy
- Gas: Gas-Natural
- Sewer: Septic Tank
- Water: Well
- Utilities for property: Electricity Connected, Natural Gas Connected, Cable Connected
Community & HOA
Community
- Features: Storage
Location
- Region: Ledgewood
Financial & listing details
- Price per square foot: $433/sqft
- Tax assessed value: $403,700
- Annual tax amount: $11,388
- Date on market: 9/15/2026
- Ownership type: Fee Simple
- Electric utility on property: Yes
Estimated market value
Not available
Estimated sales range
Not available
Not available
Price history
| Date | Event | Price |
|---|---|---|
| 9/15/2026 | Listed for sale | $550,000+83.3%$433/sqft |
Source:  GSMLS #4052691 Report a problem GSMLS #4052691 Report a problem | ||
| 2/1/2018 | Listing removed | $299,998$236/sqft |
Source: Realty Executives Exceptional Realtors� #1729823 Report a problem | ||
| 11/19/2016 | Pending sale | $299,998$236/sqft |
Source: Realty Executives Exceptional Realtors #3337114 Report a problem | ||
| 10/1/2016 | Price change | $299,998-5.7%$236/sqft |
Source: Realty Executives Exceptional Realtors #3337114 Report a problem | ||
| 10/16/2015 | Price change | $318,000-3.6%$250/sqft |
Source: Coldwell Banker Residential Brokerage - Wayne Office #1526899 Report a problem | ||
| 9/11/2015 | Listed for sale | $330,000$260/sqft |
Source: Coldwell Banker Residential Brokerage - Wayne Office #1526899 Report a problem | ||
| 7/3/2015 | Listing removed | $330,000$260/sqft |
Source: Coldwell Banker Residential Brokerage - Wayne Office #3199836 Report a problem | ||
| 5/15/2015 | Price change | $330,000-5.7%$260/sqft |
Source: Coldwell Banker Residential Brokerage - Wayne Office #3199836 Report a problem | ||
| 2/23/2015 | Listed for sale | $349,900-6.7%$275/sqft |
Source: Coldwell Banker Residential Brokerage - Wayne Office #3199836 Report a problem | ||
| 12/9/2014 | Listing removed | $375,000$295/sqft |
Source: Weichert Realtors #3148184 Report a problem | ||
| 6/8/2014 | Listed for sale | $375,000+87.5%$295/sqft |
Source: Weichert Realtors #3148184 Report a problem | ||
| 3/19/2009 | Sold | $200,000$157/sqft |
Source: Public Record Report a problem | ||
Public tax history
| Year | Property taxes | Tax assessment |
|---|---|---|
| 2025 | $11,098 | $403,700 |
| 2024 | $11,098 +1.6% | $403,700 |
| 2023 | $10,924 +1% | $403,700 |
| 2022 | $10,819 +1.7% | $403,700 |
| 2021 | $10,633 +2.1% | $403,700 |
| 2020 | $10,415 +16.7% | $403,700 |
| 2019 | $8,922 +0.5% | $403,700 +95% |
| 2018 | $8,874 +2% | $207,000 |
| 2017 | $8,700 +2.5% | $207,000 |
| 2016 | $8,485 +1.6% | $207,000 |
| 2015 | $8,350 +1.5% | $207,000 |
| 2014 | $8,224 +2.6% | $207,000 |
| 2012 | $8,017 +2% | $207,000 |
| 2011 | $7,860 +2.5% | $207,000 |
| 2010 | $7,667 +1.8% | $207,000 |
| 2009 | $7,531 | $207,000 |
| 2008 | -- | $207,000 |
| 2007 | -- | $207,000 |
| 2006 | -- | $207,000 |
| 2005 | -- | $207,000 |
| 2004 | -- | $207,000 |
| 2003 | -- | $207,000 |
| 2002 | -- | $207,000 |
| 2001 | -- | $207,000 |
Find assessor info on the county website
Monthly payment
Est. payment
Payment breakdown
Explore the cost of this home by adjusting the details. Changes won't be saved.Climate risks
Neighborhood: 07852
Similar homes
- $595,0003 bd2 ba1.1k sqft53 High Ave, Randolph Twp., NJ 07869For Sale
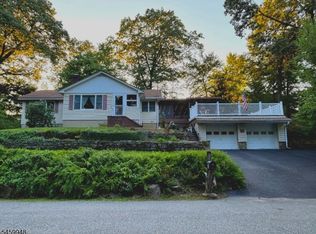 MLS ID #4054027, Ronnie Glomb, Your Town Realty. GSMLS
 - $349,0001 bd1 ba936 sqft15 Mount Arlington Rd, Roxbury Twp., NJ 07852For Sale
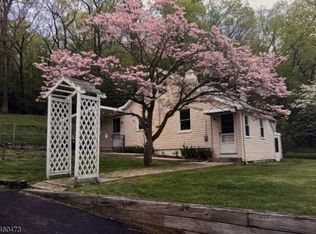 MLS ID #4053078, Joseph Manoni, Coldwell Banker Realty. GSMLS
 - $539,9004 bd3 ba1.7k sqft20 S Hillside Dr, Mount Olive Twp., NJ 07828For Sale
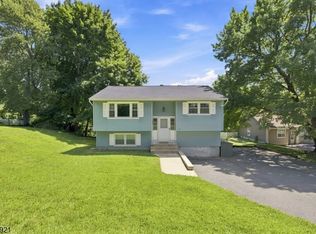 MLS ID #4048840, Brenda Barzola-diaz, Real. GSMLS
 - $549,0003 bd2 ba1.5k sqft20 Alan Ln, Mine Hill Twp., NJ 07803For Sale
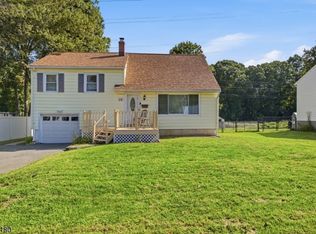 MLS ID #4049843, Ingrid Y. Lopez-ortega, Realty Executives Exceptional. GSMLS
 - $525,0003 bd2 ba1.4k sqft64 Sanford Dr, Randolph, NJ 07869For Sale
 MLS ID #2701048R, CONNOR EBERSOLE. All Jersey MLS
 - $649,9003 bd2 ba1.5k sqft124 Dover Chester Rd, Randolph, NJ 07869For SaleMLS ID #2617998R, MICHELLE RIZZO. All Jersey MLS
