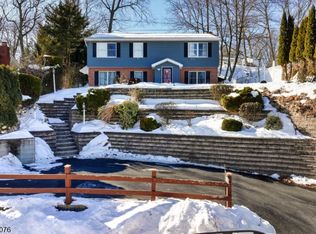
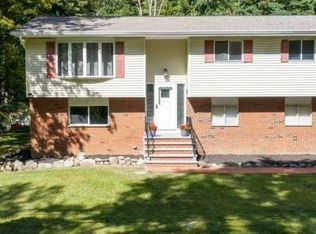
Welcome Home to this inviting 3 Bedroom, 2 Full Bath Bi-Level offering flexible Living Space, Hardwood Floors & Finished Lower Level in White Meadow Lake! The Main Level features a bright Living RM, Dining Rm & Kitchen with beautiful Cabinetry, abundant storage & access to the Trex Deck. Hardwood Floors continue throughout the Main Level, including all 3 BRs. The Finished Lower Level offers a spacious Rec RM with Built-Ins & Pellet Stove, plus an Office w/Closet, additional Full Bath, Laundry, Pantry & convenient Garage Access. Andersen & other Premium-Grade Windows & Doors add quality throughout. Additional highlights include a Roof approx 10 yrs old, 2025 HVAC, Updated Driveway, Trex Deck & a Well-Maintained, Low-Maintenance Landscaped Yard. Enjoy the White Meadow Lake Lifestyle w/Private Beaches, Swimming, Boating, Pools, Clubhouse, Sports Courts, Playgrounds & Year-Round Community Activities all while convenient to Shopping, Dining, Highways & Commuter Routes!
Active
$589,900
14 White Meadow Rd, Rockaway Twp., NJ 07866
3beds
1,804sqft
Single Family Residence
Built in 1973
0.27 Acres Lot
$-- Zestimate®
$327/sqft
$81/mo HOA
What's special
- 20 days
- 2,008
- 147
Likely to sell faster than
Zillow last checked:
Listing updated:
Listed by:
Tara W. Lauterbach 973-598-1700,
Re/Max Heritage Properties
Source: GSMLS,MLS#: 4055612
Facts & features
Interior
Bedrooms & bathrooms
- Bedrooms: 3
- Bathrooms: 2
- Full bathrooms: 2
Bedroom 1
- Level: First
- Area: 143
- Dimensions: 11 x 13
Bedroom 2
- Level: First
- Area: 90
- Dimensions: 10 x 9
Bedroom 3
- Level: First
- Area: 90
- Dimensions: 10 x 9
Dining room
- Features: Formal Dining Room
- Level: First
- Area: 99
- Dimensions: 9 x 11
Family room
- Level: Ground
- Area: 286
- Dimensions: 11 x 26
Kitchen
- Features: Breakfast Bar
- Level: First
- Area: 99
- Dimensions: 11 x 9
Living room
- Level: First
- Area: 180
- Dimensions: 12 x 15
Heating
- 1 Unit, Baseboard - Electric, Forced Air, Electric
Cooling
- 1 Unit, Ceiling Fan(s), Central Air
Appliances
- Included: Dishwasher, Dryer, Microwave, Range/Oven-Electric, Refrigerator, Washer, Electric Water Heater
- Laundry: Ground Level
Features
- Bath(s) Other, Family Room, Office
- Flooring: Wood
- Windows: Blinds
- Basement: None
- Number of fireplaces: 1
- Fireplace features: Pellet Stove
Interior area
- Total structure area: 1,804
- Total interior livable area: 1,804 sqft
Property
Parking
- Total spaces: 6
- Parking features: Additional Parking, Asphalt
- Garage spaces: 1
- Uncovered spaces: 6
Features
- Levels: Bi-Level
- Pool features: Outdoor Pool
- Waterfront features: Lake Privileges
Lot
- Size: 0.27 Acres
- Dimensions: .270 AC
Details
- Parcel number: 2335219090000000140000
Construction
Type & style
- Home type: SingleFamily
- Property subtype: Single Family Residence
Materials
- Vinyl Siding
- Roof: Asphalt Shingle
Condition
- Year built: 1973
Utilities & green energy
- Gas: Gas In Street
- Sewer: Public Sewer
- Water: Public
- Utilities for property: Electricity Connected, Gas In Street, Cable Available, Garbage Extra Charge
Community & HOA
Community
- Features: Clubhouse
- Application fee: $1,200
- Subdivision: White Meadow
HOA
- Has HOA: Yes
- Services included: Maintenance-Common Area
- HOA fee: $970 annually
Location
- Region: Rockaway
Financial & listing details
- Price per square foot: $327/sqft
- Tax assessed value: $455,600
- Annual tax amount: $10,347
- Date on market: 10/7/2026
- Ownership type: Fee Simple
- Electric utility on property: Yes
Estimated market value
Not available
Estimated sales range
Not available
Not available
Price history
| Date | Event | Price |
|---|---|---|
| 10/7/2026 | Listed for sale | $589,900$327/sqft |
Source:  GSMLS #4055612 Report a problem | ||
Public tax history
| Year | Property taxes | Tax assessment |
|---|---|---|
| 2026 | $10,347 -3.9% | $455,600 +8.5% |
| 2025 | $10,771 +10.2% | $420,100 +10.2% |
| 2024 | $9,774 +4.4% | $381,200 +6.9% |
| 2023 | $9,360 +4.3% | $356,700 +8.2% |
| 2022 | $8,977 +3.1% | $329,800 +7.5% |
| 2021 | $8,704 +2.6% | $306,700 +0.6% |
| 2020 | $8,488 +1.2% | $304,800 +2.5% |
| 2019 | $8,384 +3.7% | $297,500 +2.9% |
| 2018 | $8,086 +1.3% | $289,200 +11.7% |
| 2017 | $7,982 +0.7% | $259,000 |
| 2016 | $7,925 +1.9% | $259,000 |
| 2015 | $7,778 +3.1% | $259,000 |
| 2014 | $7,542 +1.2% | $259,000 |
| 2013 | $7,454 -9.7% | $259,000 |
| 2012 | $8,256 +3.1% | $259,000 +12.8% |
| 2011 | $8,008 +4.6% | $229,600 |
| 2010 | $7,655 +1.7% | $229,600 |
| 2009 | $7,529 | $229,600 |
| 2008 | -- | $229,600 |
| 2007 | -- | $229,600 |
| 2006 | -- | $229,600 |
| 2005 | -- | $229,600 |
| 2004 | -- | $229,600 |
| 2003 | -- | $229,600 |
| 2002 | -- | $229,600 +131.2% |
| 2001 | -- | $99,300 |
Find assessor info on the county website
Monthly payment
Est. payment
Payment breakdown
Explore the cost of this home by adjusting the details. Changes won't be saved.Climate risks
Neighborhood: 07866
Nearby schools
Schools provided by the listing agent
- Elementary: Stonybrook
- Middle: Copeland
- High: Morrishill
Source: GSMLS. This data may not be complete. We recommend contacting the local school district to confirm school assignments for this home.

Similar homes
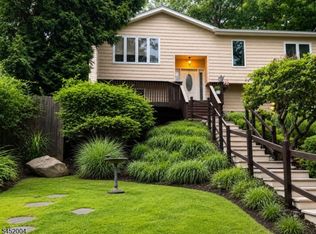
- $629,9004 bd3 ba2.6k sqft72 W Lake Shore Dr, Rockaway Twp., NJ 07866For Sale
 MLS ID #4045265, Denise Waldron, Re/Max Town & Valley. GSMLS
- $619,0003 bd3 ba2.2k sqft14 Garden Ave, Wharton Boro, NJ 07885For Sale
 MLS ID #4059401, Heather Montalbano, Re/Max Town & Valley. GSMLS
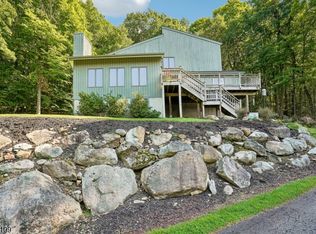
- $578,5003 bd3 ba2.1k sqft9 Ross Rd, Byram Twp., NJ 07874For Sale
 MLS ID #4058672, Catherine Pansini, Signature Realty Nj. GSMLS
- $599,9003 bd2 ba1.7k sqft36 S Cherry Rd, Jefferson Twp., NJ 07849For Sale
 MLS ID #4055428, Jennifer Devine-charilas, Devine Signature Properties Llc. GSMLS
