FULLY RENOVATED, NATURAL GAS, AND PASSING SEPTIC! Located on a newly paved street, 11 Colby Drive provides an entirely updated living space following extensive 2026 renovations! The home features a newly painted exterior and interior, new front bay windows, recessed lighting, refinished upper floor hardwoods, and durable luxury vinyl plank flooring downstairs. Cooking areas boast a brand new kitchen complete with quartz countertops, new cabinetry, and new modern appliances. Accommodations include fully renovated bathrooms fitted with new vanities, toilets, tubs, floor and wall tile, and showers, as well as a newly constructed primary bathroom. Critical home infrastructure replaced in 2026 includes a new roof, replaced electric panel and new electric run to lighting, brand new plumbing, a natural gas conversion with a new furnace and complete HVAC ductwork, hot water heater, front door, garage doors, and a passing septic system from a summer 2026 pre inspection. Beyond the property itself, the residence offers convenient access to local shopping, dining, everyday services, and scenic outdoor recreation including nearby state parks and lakes. Nearby access to major commuter highways including Route 206, Route 10, and Interstate 80 makes commuting across North Jersey or into New York City simple and efficient.
Under contract
$575,000
11 Colby Dr, Byram Twp., NJ 07821
4beds
2,300sqft
Single Family Residence
Built in 1970
0.47 Acres Lot
$601,900 Zestimate®
$250/sqft
$-- HOA
What's special
Brand new kitchenRecessed lightingFully renovated bathroomsNew modern appliancesRefinished upper floor hardwoodsNew front bay windowsNewly constructed primary bathroom
- 21 days
- 1,108
- 130
Likely to sell faster than
Zillow last checked:
Listing updated:
Listed by:
Tanner Sommese 973-726-0088,
Keller Williams Integrity,
Tolga Erzene
Source: GSMLS,MLS#: 4057655
Facts & features
Interior
Bedrooms & bathrooms
- Bedrooms: 4
- Bathrooms: 3
- Full bathrooms: 3
Primary bedroom
- Description: Full Bath, Walk-In Closet
Bedroom 1
- Level: Second
Bedroom 2
- Level: Second
Bedroom 3
- Level: Second
Bedroom 4
- Level: First
Primary bathroom
- Features: Stall Shower
Dining room
- Level: Second
Family room
- Level: First
Kitchen
- Features: Eat-in Kitchen, Separate Dining Area
- Level: Second
Living room
- Level: Second
Heating
- Forced Air, Natural Gas
Cooling
- Central Air
Appliances
- Included: Carbon Monoxide Detector, Dishwasher, Dryer, Microwave, Range/Oven-Gas, Refrigerator, Washer, Electric Water Heater
- Laundry: Laundry Room
Features
- Bathroom, Foyer, Inside Entrance
- Flooring: Tile, Vinyl-Linoleum, Wood
- Windows: Skylight(s)
- Basement: Yes,Finished,Full
- Has fireplace: No
Interior area
- Total structure area: 2,300
- Total interior livable area: 2,300 sqft
Property
Parking
- Total spaces: 6
- Parking features: 2 Car Width, Asphalt, Hard Surface, Off Street, Attached Garage, Built-In Garage, Garage Door Opener, Garage
- Attached garage spaces: 2
- Uncovered spaces: 6
Features
- Levels: Bi-Level
- Patio & porch: Deck
- Exterior features: Curbs
Lot
- Size: 0.47 Acres
- Dimensions: .478 AC
Details
- Parcel number: 2804003580001000050000
- Other equipment: Generator-Hookup
Construction
Type & style
- Home type: SingleFamily
- Property subtype: Single Family Residence
Materials
- Roof: Asphalt Shingle
Condition
- Year built: 1970
- Major remodel year: 2026
Utilities & green energy
- Gas: Gas-Natural
- Sewer: Septic Tank
- Water: Association
- Utilities for property: Electricity Connected, Natural Gas Connected
Community & HOA
Community
- Security: Carbon Monoxide Detector
HOA
- Services included: Water
Location
- Region: Andover
Financial & listing details
- Price per square foot: $250/sqft
- Tax assessed value: $260,100
- Annual tax amount: $10,453
- Date on market: 10/8/2026
- Ownership type: Fee Simple
- Electric utility on property: Yes
Estimated market value
$601,900
$572,000 - $632,000
$3,721/mo
Price history
| Date | Event | Price |
|---|---|---|
| 10/20/2026 | Pending sale | $575,000$250/sqft |
Source:  GSMLS #4057655 Report a problem | ||
| 10/8/2026 | Listed for sale | $575,000+141.1%$250/sqft |
Source: GSMLS #4057655 Report a problem | ||
| 3/18/2026 | Sold | $238,500$104/sqft |
Source: Public Record Report a problem | ||
Public tax history
| Year | Property taxes | Tax assessment |
|---|---|---|
| 2026 | $10,203 -2.4% | $260,100 |
| 2025 | $10,453 +4.9% | $260,100 |
| 2024 | $9,962 +4.5% | $260,100 |
| 2023 | $9,535 +2.9% | $260,100 |
| 2022 | $9,270 +1.6% | $260,100 |
| 2021 | $9,124 +1% | $260,100 |
| 2020 | $9,033 +0.7% | $260,100 |
| 2019 | $8,971 +1.8% | $260,100 |
| 2018 | $8,809 +1.7% | $260,100 |
| 2017 | $8,658 +2.7% | $260,100 |
| 2016 | $8,435 +0.6% | $260,100 |
| 2015 | $8,388 +1.5% | $260,100 |
| 2014 | $8,260 +3.1% | $260,100 |
| 2013 | $8,013 -2.4% | $260,100 |
| 2012 | $8,209 +3.5% | $260,100 -16.5% |
| 2011 | $7,931 +5.3% | $311,400 |
| 2010 | $7,530 +4.4% | $311,400 |
| 2009 | $7,211 | $311,400 +111.5% |
| 2008 | -- | $147,200 |
| 2007 | -- | $147,200 |
| 2006 | -- | $147,200 |
| 2005 | -- | $147,200 |
| 2004 | -- | $147,200 |
| 2003 | -- | $147,200 |
| 2002 | -- | $147,200 +4.5% |
| 2001 | -- | $140,900 |
Find assessor info on the county website
Monthly payment
Est. payment
Payment breakdown
Explore the cost of this home by adjusting the details. Changes won't be saved.Climate risks
Neighborhood: 07821
Nearby schools
Schools provided by the listing agent
- High: Lenape Vly
Source: GSMLS. This data may not be complete. We recommend contacting the local school district to confirm school assignments for this home.

Similar homes
- $539,0003 bd3 ba1.6k sqft97 Creek Rd, Green Twp., NJ 07821For Sale
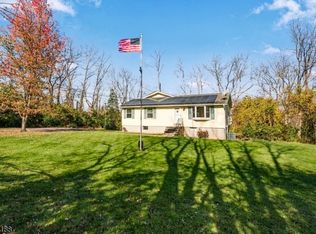 MLS ID #4060258, Lori Intoccia, Coldwell Banker Realty. GSMLS
- $559,0004 bd3 ba2.1k sqft3 Nice Pl, Hopatcong Boro, NJ 07843For Sale
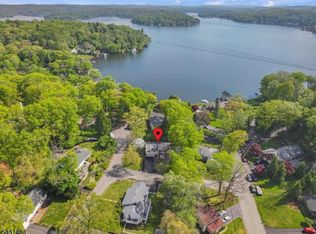 MLS ID #4060545, Lisa Fraser, Keller Williams Integrity. GSMLS
- $578,5003 bd3 ba2.1k sqft9 Ross Rd, Byram Twp., NJ 07874For Sale
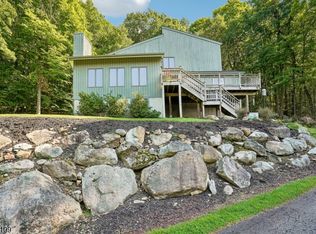 MLS ID #4058672, Catherine Pansini, Signature Realty Nj. GSMLS
- $470,0003 bd2 ba1.6k sqft47 Winding Way, Byram Twp., NJ 07821For Sale
 MLS ID #4029758, Roxana A. Stere, Realty Executives Exceptional. GSMLS
