GREAT VALUE, HOME RECENTLY APPRAISED FOR $501,000. PLUS A $15,000 CREDIT AT CLOSING!!! Welcome to this LARGE custom home at 2613 sq ft located in a quiet neighborhood near the sought-after amenities of Lake Hopatcong living. This four-bedroom, two-bath home offers an open-concept design and an airy feel that today's buyers will love. As you enter, you'll be greeted by a large recreation room featuring custom tile flooring and a cozy wood-burning fireplace. This level also includes two generously sized bedrooms, full updated bathroom, laundry room and a leisure room with wet bar, making it ideal for everyday living and entertaining. Upstairs, you'll find an open-concept kitchen and dining area complete with a large breakfast bar, new stainless steel appliances, double ovens, updated backsplash, and newer flooring. The updated main bath is conveniently located near two additional spacious bedrooms, including the oversized primary bedroom, which features a huge walk-in closet, plus other additional closets for AMAZING storage space. Step outside to enjoy the flat backyard and beautiful composite deck, perfect for relaxing or hosting gatherings. With its versatile layout, generous living space, and desirable location, this home is one you won't want to miss! This is a 4 bedroom home with a 3 bedroom septic.
Active
Price cut: $4.1K (10/5)
$454,900
115 Leland Trl, Hopatcong Boro, NJ 07843
4beds
2,613sqft
Single Family Residence
Built in 1973
0.56 Acres Lot
$-- Zestimate®
$174/sqft
$-- HOA
What's special
- 9 days
- 1,184
- 87
Likely to sell faster than
Zillow last checked:
Listing updated:
Listed by:
Denise Holleritter 973-945-3865,
Century 21 Venture Real Estate
Source: GSMLS,MLS#: 4056959
Facts & features
Interior
Bedrooms & bathrooms
- Bedrooms: 4
- Bathrooms: 2
- Full bathrooms: 2
Primary bedroom
- Description: Walk-In Closet
Bedroom 1
- Level: Second
Bedroom 2
- Level: Second
Bedroom 3
- Level: First
Bedroom 4
- Level: First
Dining room
- Features: Formal Dining Room
- Level: Second
Family room
- Level: First
Kitchen
- Features: Breakfast Bar
- Level: Second
Heating
- 1 Unit, Baseboard - Hotwater, Oil Tank Above Ground - Outside
Cooling
- Window Unit(s)
Appliances
- Included: Carbon Monoxide Detector, Electric Cooktop, Dishwasher, Dryer, Microwave, Refrigerator, Wall Oven(s) - Electric, Washer, Water Heater From Furnace
- Laundry: Laundry Room
Features
- Flooring: Laminate, Tile, Wood
- Doors: Storm Door(s)
- Windows: Blinds
- Basement: None
- Number of fireplaces: 1
- Fireplace features: Family Room, Wood Burning, Wood Stove-Freestanding
Interior area
- Total structure area: 2,613
- Total interior livable area: 2,613 sqft
Property
Parking
- Total spaces: 6
- Parking features: 1 Car Width, Asphalt
- Uncovered spaces: 6
Features
- Patio & porch: Deck, Patio
Lot
- Size: 0.56 Acres
- Dimensions: 168 x 170IRR
- Features: Level
Details
- Additional structures: Storage Shed
- Parcel number: 2812309010000000120000
- Zoning description: RES
Construction
Type & style
- Home type: SingleFamily
- Architectural style: Custom Home
- Property subtype: Single Family Residence
Materials
- See Remarks
- Roof: Asphalt Shingle
Condition
- Year built: 1973
Utilities & green energy
- Sewer: Septic Tank
- Water: Well
- Utilities for property: Electricity Connected, Cable Available
Community & HOA
Community
- Security: Carbon Monoxide Detector
Location
- Region: Hopatcong
Financial & listing details
- Price per square foot: $174/sqft
- Tax assessed value: $449,600
- Annual tax amount: $9,954
- Date on market: 10/5/2026
- Ownership type: Fee Simple
- Electric utility on property: Yes
Estimated market value
Not available
Estimated sales range
Not available
Not available
Price history
| Date | Event | Price |
|---|---|---|
| 10/5/2026 | Price change | $454,900-0.9%$174/sqft |
Source:  GSMLS #4056959 Report a problem GSMLS #4056959 Report a problem | ||
| 9/25/2026 | Price change | $459,000-8%$176/sqft |
Source: GSMLS #4035001 Report a problem | ||
| 7/21/2026 | Price change | $499,000-4%$191/sqft |
Source: GSMLS #4035001 Report a problem | ||
| 7/6/2026 | Pending sale | $519,900$199/sqft |
Source: GSMLS #4035001 Report a problem | ||
| 6/17/2026 | Listed for sale | $519,900+20.9%$199/sqft |
Source: GSMLS #4035001 Report a problem | ||
| 5/26/2022 | Sold | $430,000+3.6%$165/sqft |
Source: GSMLS #3775530 Report a problem | ||
| 4/15/2022 | Listed for sale | $414,999+80.5%$159/sqft |
Source: GSMLS #3775530 Report a problem | ||
| 7/5/2017 | Sold | $229,900$88/sqft |
Source: GSMLS #3378917 Report a problem | ||
| 6/5/2017 | Listed for sale | $229,900$88/sqft |
Source: KING REALTY ASSOCIATES #3378917 Report a problem | ||
| 5/4/2017 | Pending sale | $229,900$88/sqft |
Source: KING REALTY ASSOCIATES #3378917 Report a problem | ||
| 4/13/2017 | Listed for sale | $229,900-8%$88/sqft |
Source: KING REALTY ASSOCIATES #3378917 Report a problem | ||
| 9/1/2015 | Listing removed | $249,900$96/sqft |
Source: RE/MAX House Values #3200337 Report a problem | ||
| 4/10/2015 | Price change | $249,900-1%$96/sqft |
Source: RE/MAX House Values 1 #3200337 Report a problem | ||
| 2/26/2015 | Listed for sale | $252,500-6.4%$97/sqft |
Source: RE/MAX House Values 1 #3200337 Report a problem | ||
| 9/2/2013 | Listing removed | $269,900$103/sqft |
Source: Weichert Realtors #2963014 Report a problem | ||
| 8/17/2012 | Listed for sale | $269,900-6.3%$103/sqft |
Source: Weichert Realtors #2963014 Report a problem | ||
| 10/6/2006 | Sold | $288,000$110/sqft |
Source: Public Record Report a problem | ||
Public tax history
| Year | Property taxes | Tax assessment |
|---|---|---|
| 2026 | $9,954 | $449,600 |
| 2025 | $9,954 +6.2% | $449,600 |
| 2024 | $9,374 +11.6% | $449,600 +87.3% |
| 2023 | $8,398 +2% | $240,000 |
| 2022 | $8,232 +1.7% | $240,000 |
| 2021 | $8,093 +1.5% | $240,000 |
| 2020 | $7,975 -5.2% | $240,000 |
| 2019 | $8,416 +0.2% | $240,000 -5.4% |
| 2018 | $8,403 -0.2% | $253,800 |
| 2017 | $8,421 +2.3% | $253,800 |
| 2016 | $8,231 +0.3% | $253,800 |
| 2015 | $8,203 +4.4% | $253,800 |
| 2014 | $7,858 +26.6% | $253,800 |
| 2013 | $6,206 +4% | $253,800 -11.9% |
| 2012 | $5,967 +4.6% | $288,000 |
| 2011 | $5,705 +5.8% | $288,000 |
| 2010 | $5,394 +5.9% | $288,000 |
| 2009 | $5,095 | $288,000 |
| 2008 | -- | $288,000 -20.3% |
| 2007 | -- | $361,200 +96.3% |
| 2006 | -- | $184,000 |
| 2005 | -- | $184,000 |
| 2004 | -- | $184,000 |
| 2003 | -- | $184,000 |
| 2002 | -- | $184,000 |
| 2001 | -- | $184,000 |
Find assessor info on the county website
Monthly payment
Est. payment
Payment breakdown
Explore the cost of this home by adjusting the details. Changes won't be saved.Climate risks
Neighborhood: 07843
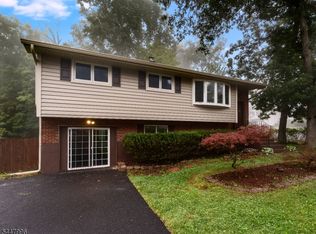
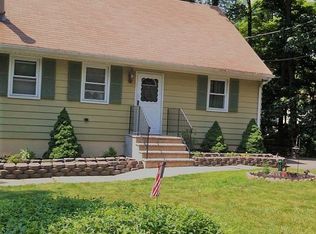
Similar homes
- $385,0004 bd2 ba1.8k sqft62 Wildwood Shores Dr, Hopatcong Boro, NJ 07843For Sale
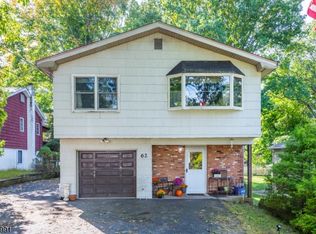 MLS ID #4057342, Heather Montalbano, Re/Max Town & Valley. GSMLS
 - $474,9003 bd2 ba2.1k sqft9 Barton Ln, Hopatcong Boro, NJ 07843For Sale
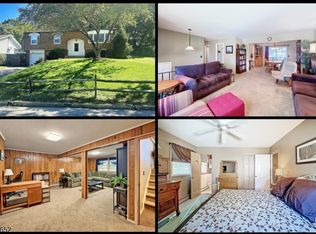 MLS ID #4053617, Ian A. Wolf, Keller Williams Metropolitan. GSMLS
 - $475,0003 bd2 ba1.3k sqft129 Bell Ave, Hopatcong Boro, NJ 07843For Sale
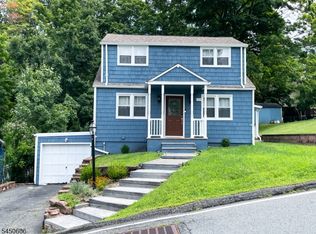 MLS ID #4044083, Kathleen Courter, Re/Max House Values. GSMLS
 - $559,0004 bd3 ba2.1k sqft3 Nice Pl, Hopatcong Boro, NJ 07843For Sale
 MLS ID #4027221, Lisa Fraser, Keller Williams Integrity. GSMLS
