An unforgettable address with a view to match. Welcome to 37 Shades of Death Rd in Great Meadows, NJ, where Warren County scenery, local lore, and a beautifully updated home come together. Set against a wooded backdrop with sweeping views of the sod farm across the road, this 3-bedroom, 2 full-bath home offers space, character, and upgrades throughout. Inside, you'll find a renovated kitchen, new flooring, two fireplaces, and inviting living spaces, while a newer roof and numerous additional improvements add peace of mind. An attached 2-car garage and ample driveway parking add everyday function. Enjoy the peaceful setting while staying convenient to Hackettstown, Route 46, Jenny Jump State Forest, hiking, recreation, shopping, dining, and everything the Great Meadows area has to offer. And then there's the address. Shades of Death Road is one of New Jersey's most talked-about roads, surrounded by generations of local lore and legend. A little history, a little mystery, incredible views, and a whole lot of house. This is Great Meadows living with a story all its own.
Active
$450,000
37 Shades Of Death Rd, Liberty Twp., NJ 07838
3beds
2,316sqft
Single Family Residence
Built in 1974
1.22 Acres Lot
$-- Zestimate®
$194/sqft
$-- HOA
What's special
- 13 days
- 1,703
- 278
Likely to sell faster than
Zillow last checked:
Listing updated:
Listed by:
Heather Pruiksma 201-995-7467,
Exp Realty, Llc
Source: GSMLS,MLS#: 4052770
Facts & features
Interior
Bedrooms & bathrooms
- Bedrooms: 3
- Bathrooms: 2
- Full bathrooms: 2
Bedroom 1
- Level: Second
- Area: 182
- Dimensions: 14 x 13
Bedroom 2
- Level: Second
- Area: 154
- Dimensions: 14 x 11
Bedroom 3
- Level: Second
- Area: 140
- Dimensions: 14 x 10
Dining room
- Features: Dining L
- Level: Second
- Area: 132
- Dimensions: 12 x 11
Family room
- Level: First
- Area: 416
- Dimensions: 26 x 16
Kitchen
- Features: Breakfast Bar, Separate Dining Area
- Level: Second
- Area: 156
- Dimensions: 13 x 12
Living room
- Level: Second
- Area: 289
- Dimensions: 17 x 17
Heating
- Baseboard - Electric, Floor/Wall Heater, Electric
Cooling
- Ceiling Fan(s), House Exhaust Fan, Window Unit(s)
Appliances
- Included: Carbon Monoxide Detector, Electric Cooktop, Dishwasher, Kitchen Exhaust Fan, Microwave, Refrigerator, Self Cleaning Oven, Washer/Dryer Stacked, Wall Oven(s) - Electric, Water Filter, Electric Water Heater
- Laundry: Laundry Room
Features
- Bathroom
- Flooring: Carpet, Laminate, Tile
- Windows: Thermal Windows/Doors, Drapes, Skylight(s)
- Basement: None
- Number of fireplaces: 2
- Fireplace features: Family Room, Living Room, Pellet Stove
Interior area
- Total structure area: 2,316
- Total interior livable area: 2,316 sqft
Property
Parking
- Total spaces: 8
- Parking features: 1 Car Width, Asphalt, Crushed Stone
- Garage spaces: 2
- Uncovered spaces: 8
Features
- Levels: Bi-Level
- Patio & porch: Deck, Enclosed Porch(es)
- Has spa: Yes
- Spa features: Heated
Lot
- Size: 1.22 Acres
- Dimensions: 1.22 AC
- Features: Backs to Park Land, Wooded
Details
- Parcel number: 3014000020000000050001
- Other equipment: Generator-Hookup
Construction
Type & style
- Home type: SingleFamily
- Property subtype: Single Family Residence
Materials
- Clapboard
- Foundation: Slab
- Roof: Asphalt Shingle
Condition
- Year built: 1974
- Major remodel year: 2023
Utilities & green energy
- Sewer: Septic Tank
- Water: Well
- Utilities for property: Electricity Connected
Community & HOA
Community
- Security: Carbon Monoxide Detector
Location
- Region: Great Meadows
Financial & listing details
- Price per square foot: $194/sqft
- Tax assessed value: $224,600
- Annual tax amount: $8,211
- Date on market: 9/19/2026
- Exclusions: appliances and hot tub negotiable- specify in offer
- Ownership type: Fee Simple
- Electric utility on property: Yes
Estimated market value
Not available
Estimated sales range
Not available
Not available
Price history
| Date | Event | Price |
|---|---|---|
| 9/16/2026 | Listed for sale | $450,000+75.8%$194/sqft |
Source:  NJMLS #26035114 Report a problem NJMLS #26035114 Report a problem | ||
| 7/6/2022 | Sold | $256,000+11.4%$111/sqft |
Source:  GSMLS #3780402 Report a problem GSMLS #3780402 Report a problem | ||
| 5/6/2022 | Listed for sale | $229,900$99/sqft |
Source: GSMLS #3780402 Report a problem | ||
Public tax history
| Year | Property taxes | Tax assessment |
|---|---|---|
| 2026 | $8,211 +7.5% | $224,600 |
| 2025 | $7,639 | $224,600 |
| 2024 | $7,639 +3.3% | $224,600 |
| 2023 | $7,394 +5.4% | $224,600 |
| 2022 | $7,017 -1.4% | $224,600 |
| 2021 | $7,115 +3.8% | $224,600 |
| 2020 | $6,853 +0.8% | $224,600 |
| 2019 | $6,801 +2.5% | $224,600 |
| 2018 | $6,632 -2.2% | $224,600 |
| 2017 | $6,781 +4.8% | $224,600 |
| 2016 | $6,471 -1.6% | $224,600 |
| 2015 | $6,574 +1.5% | $224,600 |
| 2014 | $6,480 +0.1% | $224,600 |
| 2013 | $6,471 -0.6% | $224,600 |
| 2012 | $6,507 +1.8% | $224,600 |
| 2011 | $6,392 -1% | $224,600 |
| 2010 | $6,457 +0.7% | $224,600 |
| 2009 | $6,415 +0.2% | $224,600 |
| 2008 | $6,401 +6.3% | $224,600 |
| 2007 | $6,019 +5.9% | $224,600 |
| 2006 | $5,682 +12.4% | $224,600 |
| 2005 | $5,054 -7.8% | $224,600 |
| 2004 | $5,480 | $224,600 |
| 2003 | -- | $224,600 +71.2% |
| 2002 | -- | $131,200 +1.1% |
| 2001 | -- | $129,800 |
Find assessor info on the county website
Monthly payment
Est. payment
Payment breakdown
Explore the cost of this home by adjusting the details. Changes won't be saved.Climate risks
Neighborhood: 07838
Nearby schools
Schools provided by the listing agent
- Elementary: Grt Meadow
- Middle: Liberty Tw
- High: Hackttstwn
Source: GSMLS. This data may not be complete. We recommend contacting the local school district to confirm school assignments for this home.
- $326,300-- bd-- ba1.1k sqft46 Shades Of Death Rd, Great Meadows, NJ 07838Off Market
- $451,700-- bd-- ba1.8k sqft39 Shades Of Death Rd, Great Meadows, NJ 07838Off Market
- $472,100-- bd-- ba1.6k sqft44 Shades Of Death Rd, Great Meadows, NJ 07838Off Market
- $404,300-- bd-- ba2.1k sqft42 Shades Of Death Rd, Great Meadows, NJ 07838Off Market
Similar homes
- $525,9994 bd2 ba2.3k sqft427 Mount Hermon Rd, Hope Twp., NJ 07825For Sale
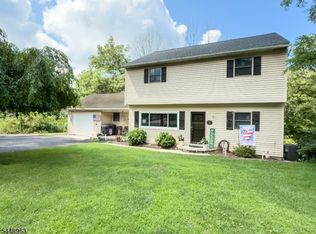 MLS ID #4055522, Dawn Loria Tiene, Fiedler Real Estate. GSMLS
 - $510,0003 bd3 ba2.6k sqft149 N Locust Lake Rd, Hope Twp., NJ 07825For Sale
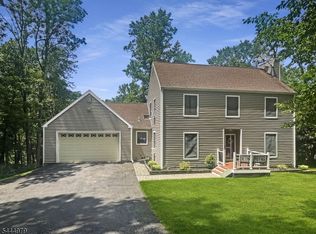 MLS ID #4039289, Christopher Kruk, Re/Max Town & Valley Ii. GSMLS
 - $479,9004 bd2 ba2.4k sqft55 Valley St, Knowlton Twp., NJ 07832For Sale
 MLS ID #4045303, Iris Orlinski, Re/Max Town & Valley Ii. GSMLS
 - $449,9003 bd2 ba1.6k sqft181 Orben Dr, Mount Arlington Boro, NJ 07850For Sale
 MLS ID #4052559, Catherine Pansini, Signature Realty Nj. GSMLS
 - $515,0004 bd2 ba2.3k sqft16 Skytop Rd, Long Valley, NJ 07853For Sale
 MLS ID #2702753R, LYNN V. FITZGERALD. All Jersey MLS
 - $545,0004 bd2 ba2.8k sqft11 Pine Ridge Rd, Califon, NJ 07830For SaleMLS ID #2617473R, ROBERT DEKANSKI. All Jersey MLS
