Welcome to this impressive 3-bedroom, 2.5-bath Bi-Level set on 2.09 serene, tree-lined acres in Knowlton Township! Boasting 2,149 sq. ft. of living space, the home welcomes you with an open-concept layout adorned with gorgeous hardwood flooring throughout and a beautifully updated modern main bathroom. Downstairs, the inviting 1st-floor family room features a cozy wood stove and sliding glass doors opening to a scenic patio with a built-in fire pit ideal for outdoor gatherings and stunning country views. With easy access to I-80, Rt 46, and Rt 31, this home blends turn-key comfort with endless property potential!
Active
$559,000
162 Polkville Rd, Knowlton Twp., NJ 07832
3beds
2,149sqft
Single Family Residence
Built in 1987
2.09 Acres Lot
$552,000 Zestimate®
$260/sqft
$-- HOA
What's special
Cozy wood stoveOpen-concept layoutStunning country viewsGorgeous hardwood flooring throughout
- 56 days
- 525
- 35
Zillow last checked:
Listing updated:
Listed by:
Michael Dorney 484-330-0185,
Weichert Realtors
Source: GSMLS,MLS#: 4044314
Facts & features
Interior
Bedrooms & bathrooms
- Bedrooms: 3
- Bathrooms: 3
- Full bathrooms: 2
- 1/2 bathrooms: 1
Bedroom 1
- Level: Second
- Area: 168
- Dimensions: 14 x 12
Bedroom 2
- Level: Second
- Area: 110
- Dimensions: 11 x 10
Bedroom 3
- Level: Second
- Area: 168
- Dimensions: 14 x 12
Primary bathroom
- Features: Stall Shower
Dining room
- Level: Second
- Area: 156
- Dimensions: 12 x 13
Family room
- Level: First
- Area: 272
- Dimensions: 17 x 16
Kitchen
- Features: Eat-in Kitchen
- Level: Second
- Area: 156
- Dimensions: 13 x 12
Living room
- Level: Second
- Area: 255
- Dimensions: 17 x 15
Heating
- Forced Air, Oil Tank Above Ground - Inside
Cooling
- Central Air
Appliances
- Included: Dishwasher, Range/Oven-Electric, Refrigerator, Electric Water Heater
- Laundry: Laundry Room, Ground Level
Features
- Bathroom, Bath(s) Other, Living Room
- Flooring: Tile, Wood
- Basement: None,Full,Walk-Out Access
- Number of fireplaces: 1
- Fireplace features: Living Room, Wood Burning, Wood Stove-Freestanding
Interior area
- Total structure area: 2,149
- Total interior livable area: 2,149 sqft
Property
Parking
- Total spaces: 12
- Parking features: 1 Car Width, Asphalt, Attached Garage, Garage Door Opener
- Attached garage spaces: 2
- Uncovered spaces: 12
Features
- Levels: Multi/Split,Split Level
Lot
- Size: 2.09 Acres
- Dimensions: 2.09
Details
- Parcel number: 3013000440001000080000
- Zoning description: FPD
Construction
Type & style
- Home type: SingleFamily
- Property subtype: Single Family Residence
Materials
- Vinyl Siding
- Roof: Asphalt Shingle
Condition
- Year built: 1987
Utilities & green energy
- Sewer: Septic 3 Bedroom Town Verified
- Water: Well
- Utilities for property: Electricity Connected
Community & HOA
Location
- Region: Columbia
Financial & listing details
- Price per square foot: $260/sqft
- Tax assessed value: $214,100
- Annual tax amount: $9,144
- Date on market: 8/1/2026
- Ownership type: Fee Simple
- Electric utility on property: Yes
Estimated market value
$552,000
$524,000 - $580,000
$3,689/mo
Price history
| Date | Event | Price |
|---|---|---|
| 8/1/2026 | Listed for sale | $559,000$260/sqft |
Source:  GSMLS #4044314 Report a problem GSMLS #4044314 Report a problem | ||
| 9/16/2025 | Listing removed | $3,250$2/sqft |
Source:  GSMLS #3982967 Report a problem GSMLS #3982967 Report a problem | ||
| 8/24/2025 | Listed for rent | $3,250+1.6%$2/sqft |
Source: GSMLS #3982967 Report a problem | ||
| 11/6/2024 | Listing removed | $3,200$1/sqft |
Source: Zillow Rentals Report a problem | ||
| 11/4/2024 | Listed for rent | $3,200$1/sqft |
Source: Zillow Rentals Report a problem | ||
| 11/2/2024 | Listing removed | $3,200$1/sqft |
Source: GSMLS #3929441 Report a problem | ||
| 10/15/2024 | Listed for rent | $3,200$1/sqft |
Source: GSMLS #3929441 Report a problem | ||
Public tax history
Tax history is unavailable.
Monthly payment
Est. payment
Payment breakdown
Explore the cost of this home by adjusting the details. Changes won't be saved.Climate risks
Neighborhood: 07832
Nearby schools
Schools provided by the listing agent
- Elementary: Knowlton
- Middle: Knowlton
- High: No. Warren
Source: GSMLS. This data may not be complete. We recommend contacting the local school district to confirm school assignments for this home.
Similar homes
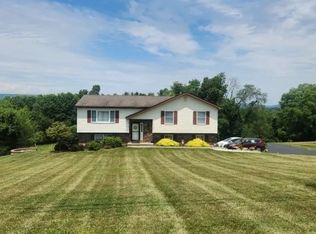
- $479,9004 bd2 ba2.4k sqft55 Valley St, Knowlton Twp., NJ 07832For Sale
 MLS ID #4045303, Iris Orlinski, Re/Max Town & Valley Ii. GSMLS
 - $510,0003 bd3 ba2.6k sqft149 N Locust Lake Rd, Hope Twp., NJ 07825For Sale
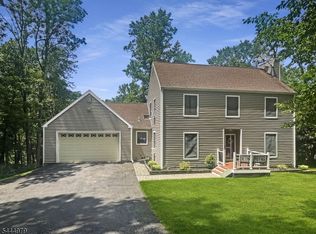 MLS ID #4039289, Christopher Kruk, Re/Max Town & Valley Ii. GSMLS
 - $524,9994 bd2 ba2.3k sqft427 Mount Hermon Rd, Hope Twp., NJ 07825For Sale
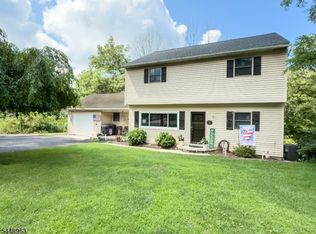 MLS ID #4042755, Dawn Loria Tiene, Fiedler Real Estate. GSMLS
 - $549,9003 bd4 ba3k sqft112 Red Cherry Ln, Stroudsburg, PA 18360For Sale

 MLS ID #PAMR2007012, Yarrow Wilkins, RE/MAX Crossroads. Bright MLS
 - $534,5004 bd3 ba2.4k sqft161 Acorn Ln, Stroudsburg, PA 18360For SaleMLS ID #PAMR2007128, Kacey Conaty, Wilkins and Associates Real Estate INC. Bright MLS
- $545,0004 bd2 ba2.8k sqft11 Pine Ridge Rd, Califon, NJ 07830For Sale
 MLS ID #2617473R, ROBERT DEKANSKI. All Jersey MLS
 - $480,0003 bd3 ba1.5k sqft6164 Starlight Ct, Swiftwater, PA 18370For SaleMLS ID #PAMR2007350, Michelle Cappabianca, Weichert Realtors Acclaim. Bright MLS
