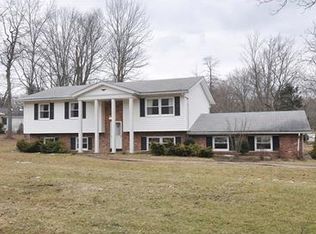
Beautiful renovations, well landscaped yard, quiet neighborhood, minutes from major highways......Don't wait! This home will not last and you will see why!! 5 Bedroom, 3 Full Baths, In-Law Suite with updated Kitchen, nicely kept spacious 2 Car Garage, Stone Patio perfect for entertaining or grilling out and covered Deck with separate entrance to the Kitchen. Don't miss out on this quiet oasis!
Active
Price cut: $20K (6/11)
$765,000
8 Woodland Dr, Washington Twp., NJ 07853
5beds
--sqft
:
Get pre-qualified$5,504/mo
Single Family Residence
Built in 1968
0.58 Acres Lot
$-- Zestimate®
$--/sqft
$-- HOA
What's special
Updated kitchenIn-law suiteWell landscaped yard
- 73 days |
- 861 |
- 38 |
Zillow last checked:
Listing updated:
Listed by:
Anne Alexander 973-874-0800,
Juba Team Realty
Source: GSMLS,MLS#: 4027214
Facts & features
Interior
Bedrooms & bathrooms
- Bedrooms: 5
- Bathrooms: 3
- Full bathrooms: 3
Primary bedroom
- Description: 1st Floor, Full Bath
Bedroom 1
- Level: First
- Area: 168
- Dimensions: 14 x 12
Bedroom 2
- Level: First
- Area: 140
- Dimensions: 14 x 10
Bedroom 3
- Level: First
- Area: 110
- Dimensions: 11 x 10
Bedroom 4
- Level: Basement
- Area: 169
- Dimensions: 13 x 13
Primary bathroom
- Features: Tub Shower
Dining room
- Features: Living/Dining Combo
- Level: First
- Area: 132
- Dimensions: 12 x 11
Kitchen
- Features: Eat-in Kitchen, Separate Dining Area
- Level: First
- Area: 150
- Dimensions: 15 x 10
Living room
- Level: First
- Area: 266
- Dimensions: 19 x 14
Basement
- Features: 2 Bedrooms, Bath(s) Other, Family Room, Kitchen, Laundry Room, Utility Room
Heating
- Baseboard - Hotwater, Zoned, Natural Gas
Cooling
- Central Air
Appliances
- Included: Carbon Monoxide Detector, Dishwasher, Dryer, Microwave, Range/Oven-Gas, Refrigerator, Washer, Electric Water Heater
- Laundry: Laundry Room, In Basement
Features
- Bedroom, Bathroom, In-Law Floorplan, Foyer
- Flooring: Laminate, Tile, Wood
- Basement: Yes,Finished
- Number of fireplaces: 1
- Fireplace features: Wood Burning
Property
Parking
- Total spaces: 4
- Parking features: 2 Car Width, Asphalt
- Garage spaces: 2
- Uncovered spaces: 4
Features
- Levels: Multi/Split,Split Level
- Patio & porch: Deck, Patio
Lot
- Size: 0.58 Acres
- Dimensions: .580 AC
- Features: Corner Lot, Cul-De-Sac, Level
Details
- Additional structures: Storage Shed
- Parcel number: 2338000230004000020004
Construction
Type & style
- Home type: SingleFamily
- Architectural style: Raised Ranch
- Property subtype: Single Family Residence
Materials
- Brick, Vinyl Siding
- Roof: Asphalt Shingle
Condition
- Year built: 1968
- Major remodel year: 2026
Utilities & green energy
- Gas: Gas-Natural
- Sewer: Public Sewer
- Water: Public
- Utilities for property: Underground Utilities, Electricity Connected, Natural Gas Connected, Cable Connected, Garbage Extra Charge
Community & HOA
Community
- Security: Carbon Monoxide Detector
Location
- Region: Long Valley
Financial & listing details
- Tax assessed value: $364,800
- Annual tax amount: $10,954
- Date on market: 5/13/2026
- Ownership type: Fee Simple
- Electric utility on property: Yes
Estimated market value
Not available
Estimated sales range
Not available
Not available
Price history
| Date | Event | Price |
|---|---|---|
| 6/11/2026 | Price change | $765,000-2.5% |
Source:  GSMLS #4027214 Report a problem GSMLS #4027214 Report a problem | ||
| 5/13/2026 | Listed for sale | $785,000+58.6% |
Source: GSMLS #4027214 Report a problem | ||
| 12/5/2025 | Sold | $495,000-17.5% |
Source: Public Record Report a problem | ||
| 6/13/2025 | Listed for sale | $599,900-3.1% |
Source: GSMLS #3969387 Report a problem | ||
| 6/13/2025 | Listing removed | $619,000 |
Source: GSMLS #3959537 Report a problem | ||
| 6/10/2025 | Price change | $619,000-0.8% |
Source: GSMLS #3959537 Report a problem | ||
| 6/3/2025 | Price change | $624,000-2.3% |
Source: GSMLS #3959537 Report a problem | ||
| 5/19/2025 | Price change | $638,500-0.1% |
Source: GSMLS #3959537 Report a problem | ||
| 5/10/2025 | Price change | $639,000-1.7% |
Source: GSMLS #3959537 Report a problem | ||
| 4/29/2025 | Listed for sale | $649,900+31.3% |
Source: GSMLS #3959537 Report a problem | ||
| 10/5/2021 | Sold | $495,000 |
Source: Public Record Report a problem | ||
| 6/25/2021 | Sold | $495,000+20.7% |
Source: GSMLS #3701336 Report a problem | ||
| 7/1/2004 | Sold | $410,000 |
Source: Public Record Report a problem | ||
Public tax history
| Year | Property taxes | Tax assessment |
|---|---|---|
| 2025 | $10,583 | $364,800 |
| 2024 | $10,583 +2.3% | $364,800 |
| 2023 | $10,346 +2.9% | $364,800 |
| 2022 | $10,058 +2.8% | $364,800 |
| 2021 | $9,788 +2.7% | $364,800 |
| 2020 | $9,529 +2.3% | $364,800 |
| 2019 | $9,317 +2.2% | $364,800 |
| 2018 | $9,116 +3.1% | $364,800 |
| 2017 | $8,839 +2.1% | $364,800 |
| 2016 | $8,660 +0.9% | $364,800 |
| 2015 | $8,584 +1.1% | $364,800 |
| 2014 | $8,493 -0.3% | $364,800 |
| 2013 | $8,522 +0.1% | $364,800 |
| 2012 | $8,511 +0.6% | $364,800 |
| 2011 | $8,456 -1.9% | $364,800 |
| 2010 | $8,624 +1.3% | $364,800 -16.1% |
| 2009 | $8,511 | $434,900 |
| 2008 | -- | $434,900 +102.7% |
| 2007 | -- | $214,600 |
| 2006 | -- | $214,600 +1.7% |
| 2005 | -- | $211,000 |
| 2004 | -- | $211,000 |
| 2003 | -- | $211,000 |
| 2002 | -- | $211,000 +1.5% |
| 2001 | -- | $207,900 |
Find assessor info on the county website
Monthly payment
Est. payment
Payment breakdown
Explore the cost of this home by adjusting the details. Changes won't be saved.Climate risks
Neighborhood: 07853
Nearby schools
GreatSchools rating
- 8/10Flocktown Kossman Elementary SchoolGrades: PK-5Distance: 1 mi
- 8/10Long Valley Middle SchoolGrades: 6-8Distance: 2.1 mi
- 7/10West Morris Central High SchoolGrades: 9-12Distance: 2.9 mi
Schools provided by the listing agent
- Elementary: B.a. Cucinella
- Middle: Long Valley
- High: W.m. Central
Source: GSMLS. This data may not be complete. We recommend contacting the local school district to confirm school assignments for this home.
- $669,1003 bd2 ba2.2k sqft5 Woodland Dr, Long Valley, NJ 07853Off Market
- $643,5004 bd3 ba2.3k sqft7 Woodland Dr, Long Valley, NJ 07853Off Market
- $604,200-- bd-- ba1.3k sqft6 Woodland Dr, Long Valley, NJ 07853Off Market
- $600,9004 bd2 ba1.5k sqft3 Woodland Dr, Long Valley, NJ 07853Off Market
- $615,0003 bd2 ba-- sqft3 Ivy Ln, Long Valley, NJ 07853Sold
- $555,800-- bd-- ba1.3k sqft4 Woodland Dr, Long Valley, NJ 07853Off Market
- $621,7003 bd2 ba1.1k sqft7 Hemlock Dr, Long Valley, NJ 07853Off Market
- $701,900-- bd-- ba2.5k sqft1 Ivy Ln, Long Valley, NJ 07853Off Market
A local agent can set up tours, give advice and negotiate with sellers.
A local lender can help you make sure your offer is ready when you are.
Similar homes
- $699,0004 bd2 ba-- sqft9 Wehrli Rd, Washington Twp., NJ 07853For Sale
 MLS ID #4036902, Laura Paknis, Turpin Real Estate, Inc.. GSMLS
 - $659,0003 bd3 ba-- sqft2 Arrowhead Dr, Washington Twp., NJ 07853For Sale
 MLS ID #4037011, Rosemarie Heldmann, Innovate Real Estate Sc Llc. GSMLS
 - $765,0004 bd3 ba2.1k sqft2 Ellam Dr, Randolph Twp., NJ 07869For Sale
 MLS ID #4042684, Amira Elgoneimy, Redfin Corporation. GSMLS
 - $689,0004 bd3 ba-- sqft1 Winters Drive, Lebanon Twp., NJ 08826For Sale
 MLS ID #4042419, Jean Tozzi, Weichert Realtors. GSMLS
 - $749,9004 bd3 ba2.9k sqft27 Forest Rd, Mount Olive Twp., NJ 07828For SaleMLS ID #4042993, Kenneth Berard, Weichert Realtors. GSMLS
- $649,9004 bd3 ba-- sqft112 Knob Hill Rd, Washington Twp., NJ 07840For SaleMLS ID #4028697, Matthew Gmyrek, Coldwell Banker Realty. GSMLS
- $719,9004 bd2 ba-- sqft946 Country Club Rd, Bridgewater Twp., NJ 08807For SaleMLS ID #4042411, Lana Evers, Coldwell Banker Realty. GSMLS
- $839,0004 bd3 ba-- sqft19 Sunrise Dr, Morris Plains Boro, NJ 07950For SaleMLS ID #4042513, Lou Ann Fellers, Kl Sotheby's Int'l. Realty. GSMLS
- $650,0004 bd4 ba2.2k sqft949 Rockport Rd, Mansfield Twp., NJ 07840For SaleMLS ID #4031489, Heather Pruiksma, Exp Realty, Llc. GSMLS
- $750,0004 bd3 ba3.3k sqft7 Sky View Garden Rd, Clinton Twp., NJ 08833For SaleMLS ID #4036473, Judith M. Gold, Coldwell Banker Realty. GSMLS
- $699,0003 bd2 ba-- sqft16 Chester Place, Chester Twp., NJ 07930For SaleMLS ID #4039850, Gail Meloro Rice, Weichert Realtors. GSMLS
- $759,0003 bd6 ba4.7k sqft181 Center Grove Rd, Randolph Twp., NJ 07869For SaleMLS ID #4028799, Tracy Roberts, Weichert Realtors. GSMLS
- $650,0004 bd2 ba-- sqft54 Mapledale Ave, Succasunna, NJ 07876For SaleMLS ID #260013849, EVELYN CABALLERO. HCMLS
- $769,0005 bd3 ba-- sqft3 Brown Ct, Clinton Twp., NJ 08801For SaleMLS ID #4020595, Gregory Eisenhart, Keller Williams Real Estate. GSMLS
- $575,0004 bd3 ba-- sqft73 Lozier Rd, Mount Olive Twp., NJ 07828For SaleMLS ID #4038316, Amy Breault, Coldwell Banker Realty. GSMLS
- $690,0003 bd3 ba1.9k sqft41 Shongum Rd, Randolph Twp., NJ 07869For SaleMLS ID #4034825, Jocelyn Russo, Coldwell Banker Realty. GSMLS
- $824,9003 bd2 ba-- sqft145-A Perryville Rd, Union Twp., NJ 08827For SaleMLS ID #4042007, Victoria Dipaolo-castelonia, Coldwell Banker Realty. GSMLS
- $585,0004 bd2 ba2.8k sqft11 Pine Ridge Rd, Califon, NJ 07830For Sale
 MLS ID #2617473R, ROBERT DEKANSKI. All Jersey MLS
 - $850,0004 bd5 ba-- sqft48 W Hanover Ave, Randolph Twp., NJ 07869For SaleMLS ID #4038277, Mara Glauberg, Weichert Realtors Corp Hq. GSMLS
- $699,9004 bd3 ba2.5k sqft30 Glen Eagles Rd, Washington Twp., NJ 07882For SaleMLS ID #4035828, Jessica Wormeck, Weichert Realtors. GSMLS
