Beautifully updated home situated on over one acre in a desirable cul-de-sac setting which offers privacy and is surrounded by homes of substantially higher value offering not only a wonderful place to live but will prove to be a sound investment. Recent improvements include a newer roof, siding, tilt-in windows for easy cleaning, newer kitchen with granite counter tops, and two full baths featuring radiant heated floors. The oversized detached two garage includes a loft suitable for a studio, workshop, recreation room, home office or additional storage. A newer "four bedroom" septic system provides future expansion potential. The beautifully appointed walk out stone basement also offers tremendous potential for additional living space. Located within the highly rated Chester Township School District and just minutes from shopping, dining, recreation and major arteries for easy commuting. Move in ready and in a sought after location!
Under contract
Price cut: $100K (8/11)
$599,000
16 Chester Place, Chester Twp., NJ 07930
3beds
--sqft
Single Family Residence
Built in 1956
1.02 Acres Lot
$598,100 Zestimate®
$--/sqft
$-- HOA
What's special
Beautifully updated homeDesirable cul-de-sac settingNewer roof
- 78 days
- 2,277
- 195
Likely to sell faster than
Zillow last checked:
Listing updated:
Listed by:
Gail Meloro Rice 908-963-3945,
Weichert Realtors
Source: GSMLS,MLS#: 4039850
Facts & features
Interior
Bedrooms & bathrooms
- Bedrooms: 3
- Bathrooms: 2
- Full bathrooms: 2
Bedroom 1
- Level: First
- Area: 144
- Dimensions: 12 x 12
Bedroom 2
- Level: Second
- Area: 192
- Dimensions: 16 x 12
Bedroom 3
- Level: Second
- Area: 192
- Dimensions: 16 x 12
Dining room
- Features: Dining L
- Level: First
- Area: 180
- Dimensions: 15 x 12
Kitchen
- Features: Kitchen Island
- Level: First
- Area: 156
- Dimensions: 13 x 12
Living room
- Level: First
- Area: 156
- Dimensions: 13 x 12
Heating
- 1 Unit, Zoned, Radiant - Hot Water, Oil Tank Above Ground - Inside
Cooling
- See Remarks
Appliances
- Included: Carbon Monoxide Detector, Dishwasher, Dryer, Range/Oven-Electric, Refrigerator, Washer
Features
- Flooring: Carpet, Wood
- Windows: Thermal Windows/Doors
- Basement: Yes,Full
- Has fireplace: No
Property
Parking
- Total spaces: 2
- Parking features: 1 Car Width, Asphalt, Detached Garage, Garage Door Opener, Loft Storage, Oversized
- Garage spaces: 2
Lot
- Size: 1.02 Acres
- Dimensions: 1.023 AC
- Features: Level
Details
- Parcel number: 2307000260000001260001
Construction
Type & style
- Home type: SingleFamily
- Architectural style: Cape Cod
- Property subtype: Single Family Residence
Materials
- Roof: Asphalt Shingle
Condition
- Year built: 1956
- Major remodel year: 2017
Utilities & green energy
- Sewer: Septic Tank
- Water: Well
- Utilities for property: See Remarks, Cable Available, Garbage Extra Charge
Community & HOA
Community
- Security: Carbon Monoxide Detector(s), Fire Extinguisher, Smoke Detector(s), Carbon Monoxide Detector
Location
- Region: Chester
Financial & listing details
- Tax assessed value: $268,400
- Annual tax amount: $6,943
- Date on market: 7/10/2026
- Ownership type: Fee Simple
Estimated market value
$598,100
$568,000 - $628,000
$3,501/mo
Price history
| Date | Event | Price |
|---|---|---|
| 9/18/2026 | Pending sale | $599,000 |
Source:  GSMLS #4039850 Report a problem GSMLS #4039850 Report a problem | ||
| 8/11/2026 | Price change | $599,000-14.3% |
Source: GSMLS #4039850 Report a problem | ||
| 7/10/2026 | Listed for sale | $699,000-9.1% |
Source: GSMLS #4039850 Report a problem | ||
| 7/9/2017 | Listing removed | $769,000 |
Source: Morristown #3392604 Report a problem | ||
| 6/28/2017 | Price change | $769,000-1.3% |
Source: Morristown #3392604 Report a problem | ||
| 6/1/2017 | Listed for sale | $779,000+136.1% |
Source: KELLER WILLIAMS METROPOLITAN #3392604 Report a problem | ||
| 2/19/2008 | Sold | $330,000 |
Source: Public Record Report a problem | ||
| 7/23/2007 | Sold | $330,000 |
Source: Public Record Report a problem | ||
Public tax history
| Year | Property taxes | Tax assessment |
|---|---|---|
| 2025 | $6,962 | $268,400 |
| 2024 | $6,962 +2.3% | $268,400 |
| 2023 | $6,804 +2.7% | $268,400 |
| 2022 | $6,627 +2.7% | $268,400 |
| 2021 | $6,455 +1.8% | $268,400 |
| 2020 | $6,340 +0.9% | $268,400 |
| 2019 | $6,283 +0.4% | $268,400 |
| 2018 | $6,259 +0.5% | $268,400 |
| 2017 | $6,227 +1.3% | $268,400 |
| 2016 | $6,149 -0.2% | $268,400 |
| 2015 | $6,160 +1.3% | $268,400 |
| 2014 | $6,082 | $268,400 |
Find assessor info on the county website
Monthly payment
Est. payment
Payment breakdown
Explore the cost of this home by adjusting the details. Changes won't be saved.Climate risks
Neighborhood: 07930
Nearby schools
Schools provided by the listing agent
- Elementary: Dickerson
- Middle: Blackriver
- High: W.m.mendham
Source: GSMLS. This data may not be complete. We recommend contacting the local school district to confirm school assignments for this home.
Similar homes
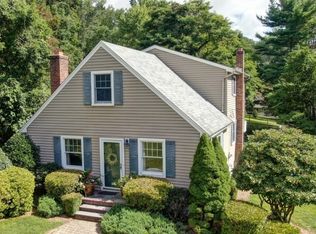
- $599,0003 bd2 ba-- sqft11 Clearwater Rd, Mount Olive Twp., NJ 07828For Sale
 MLS ID #4052677, Frank Conturso, Keller Williams Suburban Realty. GSMLS
 - $600,0003 bd3 ba-- sqft7 George St, Mine Hill Twp., NJ 07803For Sale
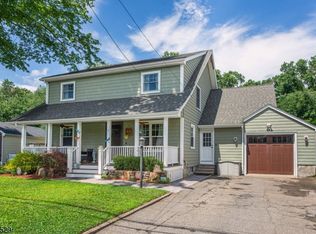 MLS ID #4051744, Caitlin D. Schlaffer, Keller Williams Integrity. GSMLS
 - $595,0003 bd3 ba2.1k sqft9 Ross Rd, Byram Twp., NJ 07874For Sale
 MLS ID #4049640, Catherine Pansini, Signature Realty Nj. GSMLS
 - $719,0004 bd3 ba-- sqft19 Mccann Mill Rd, Tewksbury Twp., NJ 07979For Sale
 MLS ID #4054403, Benny Yento, Coldwell Banker Realty. GSMLS
