Tucked into one of Rockaway Townships lake communities, this meticulously maintained Colonial, built in 2004, offering 2100+ sqft of living space not including the full bsmt and garage, offers the perfect blend of modern comfort, flexible living space, neighborhood charm & a classic Lemonade front porch . The thoughtfully designed layout features soaring ceilings, an abundance of natural light & an open concept floor plan ideal for both everyday living & entertaining. The kitchen flows seamlessly into the inviting family room, complete with a cozy WB stove, while the formal dining provides an elegant setting for gatherings. Bamboo & HW floors, crown molding & quality finishes throughout reflect the exceptional care this home has received. Retreat to the impressive primary suite featuring a spa like full bath & an oversized walk in. A full bsmt offers outstanding storage & future finishing potential, while the expansive deck overlooks a beautifully private backyard perfect for relaxing or entertaining outdoors. Furnance & water heater only 2 years. 1 car garage. Enjoy all that the Lake Telemark has to offer, including a welcoming neighborhood with optional lake membership for boating, fishing, swimming, & year round community events. Conveniently located just minutes from Rt 80, shopping, dining, parks & schools, this home offers an incredible opportunity to enjoy both peaceful lake community living and everyday convenience. Spacious 3 BDRM home with 2 BDRM septic system.
Active
Price cut: $25K (9/15)
$625,000
5 VALHALLA WAY, Rockaway Twp., NJ 07866
3beds
2,136sqft
Single Family Residence
Built in 2004
8,276 Square Feet Lot
$-- Zestimate®
$293/sqft
$33/mo HOA
What's special
Cozy wb stoveSoaring ceilingsAbundance of natural lightClassic lemonade front porchImpressive primary suiteOpen concept floor planBamboo and hw floors
- 46 days
- 2,843
- 210
Zillow last checked:
Listing updated:
Listed by:
Mary K. Sheeran 973-539-1120,
Keller Williams Metropolitan
Source: GSMLS,MLS#: 4045936
Facts & features
Interior
Bedrooms & bathrooms
- Bedrooms: 3
- Bathrooms: 3
- Full bathrooms: 2
- 1/2 bathrooms: 1
Primary bedroom
- Description: Full Bath, Walk-In Closet
Bedroom 1
- Level: Second
- Area: 195
- Dimensions: 15 x 13
Bedroom 2
- Level: Second
- Area: 182
- Dimensions: 14 x 13
Primary bathroom
- Features: Soaking Tub, Stall Shower
Dining room
- Features: Formal Dining Room
- Level: First
- Area: 182
- Dimensions: 14 x 13
Family room
- Level: First
- Area: 182
- Dimensions: 14 x 13
Kitchen
- Features: Eat-in Kitchen, Pantry, Separate Dining Area
- Level: First
- Area: 275
- Dimensions: 25 x 11
Living room
- Level: First
- Area: 182
- Dimensions: 14 x 13
Basement
- Features: GarEnter, Storage, Utility
Heating
- 1 Unit, Forced Air, Oil Tank Above Ground - Inside
Cooling
- 1 Unit, Central Air
Appliances
- Included: Carbon Monoxide Detector, Dishwasher, Dryer, Kitchen Exhaust Fan, Range/Oven-Electric, Refrigerator, Self Cleaning Oven, Washer, Water Filter, Water Softener Owned, Electric Water Heater
Features
- Office, Breakfast
- Flooring: Carpet, Tile, Wood
- Windows: Thermal Windows/Doors, Blinds
- Basement: Yes,Full,Unfinished,Walk-Out Access
- Number of fireplaces: 1
- Fireplace features: Family Room, Wood Stove-Freestanding
Interior area
- Total structure area: 2,136
- Total interior livable area: 2,136 sqft
Property
Parking
- Total spaces: 6
- Parking features: 1 Car Width, Asphalt, Driveway-Exclusive, Off Street
- Garage spaces: 1
- Uncovered spaces: 6
Features
- Patio & porch: Deck, Open Porch(es)
- Has spa: Yes
- Spa features: Bath
Lot
- Size: 8,276 Square Feet
- Dimensions: .193 AC
- Features: Cul-De-Sac, Irregular Lot, Wooded
Details
- Parcel number: 2335304070000000020000
- Zoning description: R-13
Construction
Type & style
- Home type: SingleFamily
- Architectural style: Colonial
- Property subtype: Single Family Residence
Materials
- Vinyl Siding
- Roof: Asphalt Shingle
Condition
- Year built: 2004
Utilities & green energy
- Sewer: Septic Tank, Septic 2 Bedroom Town Verified
- Water: Well
- Utilities for property: Electricity Connected, Fiber Optic Available
Community & HOA
Community
- Security: Carbon Monoxide Detector
- Subdivision: Lake Telemark
HOA
- Has HOA: Yes
- Services included: See Remarks
- HOA fee: $400 annually
Location
- Region: Rockaway
Financial & listing details
- Price per square foot: $293/sqft
- Tax assessed value: $567,500
- Annual tax amount: $13,095
- Date on market: 8/11/2026
- Ownership type: Fee Simple
- Electric utility on property: Yes
Estimated market value
Not available
Estimated sales range
Not available
Not available
Price history
| Date | Event | Price |
|---|---|---|
| 9/15/2026 | Price change | $625,000-3.8%$293/sqft |
Source:  GSMLS #4045936 Report a problem GSMLS #4045936 Report a problem | ||
| 8/11/2026 | Listed for sale | $650,000+51.5%$304/sqft |
Source: GSMLS #4045936 Report a problem | ||
| 7/10/2018 | Sold | $429,000-2.3%$201/sqft |
Source: GSMLS #3464728 Report a problem | ||
| 7/1/2018 | Listed for sale | $439,000$206/sqft |
Source: COLDWELL BANKER REALTORS #3464728 Report a problem | ||
| 7/1/2018 | Pending sale | $439,000$206/sqft |
Source: COLDWELL BANKER REALTORS #3464728 Report a problem | ||
| 4/26/2018 | Listed for sale | $439,000+12.9%$206/sqft |
Source: Coldwell Banker Residential Brokerage - Morris Plains / Parsippany Office #3464728 Report a problem | ||
| 10/16/2009 | Sold | $389,000+3.1%$182/sqft |
Source: Public Record Report a problem | ||
| 2/3/2005 | Sold | $377,300+190.2%$177/sqft |
Source: Public Record Report a problem | ||
| 4/11/2003 | Sold | $130,000+76.6%$61/sqft |
Source: Public Record Report a problem | ||
| 4/26/2001 | Sold | $73,625$34/sqft |
Source: Public Record Report a problem | ||
Public tax history
| Year | Property taxes | Tax assessment |
|---|---|---|
| 2025 | $13,633 +7.7% | $531,700 +7.7% |
| 2024 | $12,653 +3.4% | $493,500 +5.9% |
| 2023 | $12,233 +2.6% | $466,200 +6.4% |
| 2022 | $11,928 +2.5% | $438,200 +6.8% |
| 2021 | $11,641 +2.5% | $410,200 +1.4% |
| 2020 | $11,361 +7.6% | $404,700 +1.6% |
| 2019 | $10,555 -3.4% | $398,200 +9.4% |
| 2018 | $10,927 +1.3% | $364,100 +4% |
| 2017 | $10,787 +0.7% | $350,000 |
| 2016 | $10,710 -4% | $350,000 -5.8% |
| 2015 | $11,153 +3.1% | $371,400 |
| 2014 | $10,815 +1.2% | $371,400 |
| 2013 | $10,689 +11% | $371,400 |
| 2012 | $9,626 +3.1% | $371,400 +38.7% |
| 2011 | $9,337 +4.6% | $267,700 |
| 2010 | $8,925 +1.7% | $267,700 |
| 2009 | $8,778 | $267,700 |
| 2008 | -- | $267,700 |
| 2007 | -- | $267,700 |
| 2006 | -- | $267,700 +152.1% |
| 2005 | -- | $106,200 |
| 2004 | -- | $106,200 |
| 2003 | -- | $106,200 |
| 2002 | -- | $106,200 +148.7% |
| 2001 | -- | $42,700 |
Find assessor info on the county website
Monthly payment
Est. payment
Payment breakdown
Explore the cost of this home by adjusting the details. Changes won't be saved.Climate risks
Neighborhood: 07866
Nearby schools
Schools provided by the listing agent
- Elementary: K.malone
- Middle: Copeland
- High: Morrisknol
Source: GSMLS. This data may not be complete. We recommend contacting the local school district to confirm school assignments for this home.

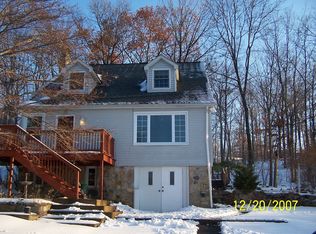
Similar homes
- $599,9993 bd3 ba1.8k sqft27 Seminole Ave, Rockaway Twp., NJ 07866For Sale
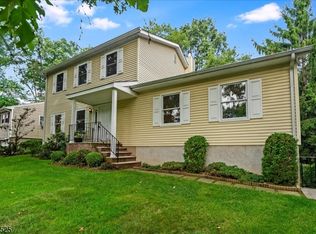 MLS ID #4052205, Jennifer Pickett, Compass New Jersey Llc. GSMLS
 - $599,9003 bd3 ba2k sqft104 Bishops Rock Rd, Hopatcong Boro, NJ 07843For Sale
 MLS ID #4055045, Michelle L. Fichera-caruso, Re/Max House Values. GSMLS
 - $549,0003 bd3 ba1.6k sqft5 Heatherwood Ct, Rockaway Twp., NJ 07866For Sale
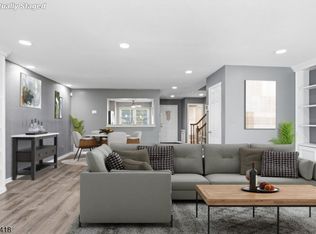 MLS ID #4052506, Kyle Skolsky, Century 21 Venture Real Estate. GSMLS
 - $669,0004 bd3 ba2.4k sqft14 Pudding Stone Ln, Jefferson Twp., NJ 07438For Sale
 MLS ID #4045006, Anna Lynette Kelly, Weichert Realtors. GSMLS
