Skip main navigation
Under contract
  • Price cut: $25K (7/23)
    $500,000

    3 VALHALLA WAY, Rockaway Twp., NJ 07866

    3beds
    --sqft
    : 
    $3,477/mo
    Get pre-qualified
    Single Family Residence
    Built in 1975
    8,276 Square Feet Lot
    $-- Zestimate®
    $--/sqft
    $-- HOA

    What's special

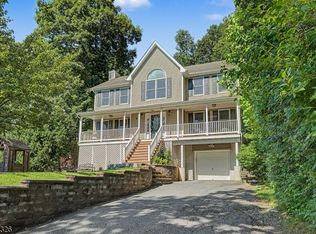
    Welcome to this beautifully updated Colonial, ideally situated on a quiet dead end street in the highly desirable Lake Telemark. Enjoy the charm of this welcoming lake community, where residents have the opportunity to enjoy the private lake, beaches, fishing, kayaking, community events, & a peaceful neighborhood atmosphere, all while remaining within close proximity from major highways. Inside, you'll find a bright, open concept layout designed for today's lifestyle. The beautifully renovated kitchen flows seamlessly into the dining area and features quartz countertops, stainless steel appliances, radiant heated floors, and plenty of space for gathering and entertaining. Both full baths were tastefully renovated, offering modern finishes and timeless style. Primary suite with cathedral ceilings, two additional generous sized bdrms and a versatile finished 3rd floor provides valuable bonus space that currently serves as a bdrm but could also function as a home office, playroom, guest suite, or media room. Throughout the home, you'll appreciate abundant closet space and thoughtful storage solutions. The partially finished basement offers additional flexible living space along with plenty of storage. Outside, the inviting front porch creates the perfect place to relax, while the exceptionally long driveway provides plenty of parking. The home is also equipped with a Tesla charging station. Offering modern updates, flexible living space, this home is one you won't want to miss.
    49 days
    |
    1,258
    |
    49
    |

    Zillow last checked:

    Listing updated:

    Listed by:

    Mary K. Sheeran 973-539-1120,

    Keller Williams Metropolitan

    Source: GSMLS,MLS#: 4038444MLS Logo

      Facts & features

      Interior

      Bedrooms & bathrooms
      • Bedrooms: 3
      • Bathrooms: 2
      • Full bathrooms: 2
      Bedroom 1
      • Level: Second
      • Area: 192
      • Dimensions: 16 x 12
      Bedroom 2
      • Level: Second
      • Area: 120
      • Dimensions: 15 x 8
      Bedroom 3
      • Level: Second
      • Area: 120
      • Dimensions: 12 x 10
      Dining room
      • Features: Formal Dining Room
      • Level: First
      • Area: 154
      • Dimensions: 14 x 11
      Family room
      • Level: Basement
      • Area: 182
      • Dimensions: 14 x 13
      Kitchen
      • Features: Eat-in Kitchen, Separate Dining Area
      • Level: First
      • Area: 208
      • Dimensions: 16 x 13
      Living room
      • Level: First
      • Area: 176
      • Dimensions: 16 x 11
      Basement
      • Features: Family Room, Laundry Room, Storage Room, Utility Room
      Heating
      • 2 Units, Baseboard - Hotwater, Oil Tank Above Ground - Outside
      Cooling
      • Window Unit(s)
      Appliances
      • Included: Carbon Monoxide Detector, Dishwasher, Dryer, Kitchen Exhaust Fan, Microwave, Range/Oven-Electric, Refrigerator, Washer, Electric Water Heater
      • Laundry: In Basement
      Features
      • Bedroom/Office
      • Flooring: Tile, Wood
      • Doors: Storm Door(s)
      • Windows: Thermal Windows/Doors, Blinds
      • Basement: Yes,Partially Finished,Full,Walk-Out Access
      • Has fireplace: No

      Property

      Parking
      • Total spaces: 8
      • Parking features: 2 Car Width, Asphalt, Driveway-Exclusive, Off Street
      • Uncovered spaces: 8
      Features
      • Patio & porch: Open Porch(es), Patio
      • Waterfront features: Lake Privileges
      Lot
      • Size: 8,276 Square Feet
      • Dimensions: .193 AC
      Details
      • Additional structures: Storage Shed
      • Parcel number: 2335304070000000030000

      Construction

      Type & style
      • Home type: SingleFamily
      • Architectural style: Colonial
      • Property subtype: Single Family Residence
      Materials
      • Aluminum Siding, Brick
      • Roof: Asphalt Shingle
      Condition
      • Year built: 1975

      Utilities & green energy

      • Sewer: Septic Tank, Septic 3 Bedroom Town Verified
      • Water: Well
      • Utilities for property: Electricity Connected, Cable Available, Fiber Optic Available, Garbage Extra Charge

      Community & HOA

      Community
      • Features: Clubhouse, Playground
      • Security: Carbon Monoxide Detector
      • Subdivision: Lake Telemark
      Location
      • Region: Rockaway

      Financial & listing details

      • Tax assessed value: $403,400
      • Annual tax amount: $9,090
      • Date on market: 7/7/2026
      • Ownership type: Fee Simple
      • Electric utility on property: Yes

        Estimated market value

        Not available

        Estimated sales range

        Not available

        Not available

        Price history

        DateEventPrice
        8/6/2026Pending sale$500,000
        Source: GSMLS #4038444 Report a problem
        7/23/2026Price change$500,000-4.8%
        Source: GSMLS #4038444 Report a problem
        7/7/2026Listed for sale$525,000+31.6%
        Source: GSMLS #4038444 Report a problem
        1/17/2023Listing removed--
        Source: Weichert Pro Report a problem
        12/26/2022Listed for sale$399,000-2.4%
        Source: GSMLS #3821928 Report a problem
        12/21/2022Listing removed--
        Source: GSMLS #3809001 Report a problem
        11/17/2022Listed for sale$409,000
        Source: Weichert Pro #3809001 Report a problem
        11/16/2022Pending sale$409,000
        Source: GSMLS #3809001 Report a problem
        10/13/2022Price change$409,000-6.8%
        Source: GSMLS #3809001 Report a problem
        9/23/2022Listed for sale$439,000+90.9%
        Source: GSMLS #3809001 Report a problem
        3/24/2021Listing removed--
        Source: Owner Report a problem
        12/27/2013Sold$230,000-4.1%
        Source: GSMLS #3059954 Report a problem
        8/5/2013Listed for sale$239,900-3.8%
        Source: Owner #3059954 Report a problem
        9/15/2011Listing removed$249,500
        Source: RE/MAX Elite Services #2827973 Report a problem
        8/13/2011Price change$249,500-3.9%
        Source: RE/MAX Elite Services #2827973 Report a problem
        5/26/2011Price change$259,500-3.7%
        Source: RE/MAX Elite Services #2827973 Report a problem
        5/5/2011Price change$269,500-0.1%
        Source: RE/MAX Elite Services #2827973 Report a problem
        3/7/2011Price change$269,900-1.9%
        Source: RE/MAX Elite Services #2827973 Report a problem
        1/23/2011Listed for sale$275,000-11.3%
        Source: RE/MAX Elite Services #2827973 Report a problem
        5/4/2007Sold$310,000+69.9%
        Source: Public Record Report a problem
        12/20/2000Sold$182,500+25.9%
        Source: Public Record Report a problem
        7/23/1999Sold$145,000
        Source: Public Record Report a problem

        Public tax history

        YearProperty taxesTax assessment
        2025$9,464 +8.8%$369,100 +8.8%
        2024$8,695 +4.7%$339,100 +7.1%
        2023$8,305 +4.5%$316,500 +8.4%
        2022$7,951 +6.2%$292,100 +10.7%
        2021$7,489 +4.4%$263,900 +2%
        2020$7,175 +4.4%$258,600 +2.8%
        2019$6,874 -4.9%$251,500 +6.1%
        2018$7,227 +1.3%$237,100 +2.4%
        2017$7,135 +0.7%$231,500
        2016$7,084 +1.9%$231,500
        2015$6,952 +3.1%$231,500
        2014$6,741 +1.2%$231,500
        2013$6,663 -3.4%$231,500
        2012$6,897 +3.1%$231,500 +20.7%
        2011$6,690 +4.6%$191,800
        2010$6,395 +1.7%$191,800
        2009$6,289 $191,800
        2008-- $191,800
        2007-- $191,800
        2006-- $191,800
        2005-- $191,800
        2004-- $191,800
        2003-- $191,800
        2002-- $191,800 +137.7%
        2001-- $80,700
        Find assessor info on the county website

        Monthly payment

        Est. payment

        Payment breakdown

        Explore the cost of this home by adjusting the details. Changes won't be saved.
        All calculations are estimates and provided by Zillow, Inc. for informational purposes only. Actual amounts may vary.
        HOA fees may include property taxes on listings classified as Co-Ops. Contact the listing agent and/or owner for fee details.
        See how much you could borrow to make a competitive offer.

        Climate risks

        Neighborhood: 07866

        Getting around

        11 / 100
        Car-Dependent
        4 / 100
        Somewhat Bikeable

        Nearby schools

        GreatSchools rating
        Schools provided by the listing agent
        • Elementary: K.malone
        • Middle: Copeland
        • High: Morrisknol

        Source: GSMLS. This data may not be complete. We recommend contacting the local school district to confirm school assignments for this home.

        A local agent can set up tours, give advice and negotiate with sellers.

        A local lender can help you make sure your offer is ready when you are.

        Browse local experts

        Similar homes