This sprawling 4 bed, 2.1 bath colonial offers the perfect blend of modern efficiency and serene outdoor living. Boasting 2,818 square feet of space, plus a finished walk-out basement, this home is designed for both scale and comfort, situated on a private, dead-end street. The main level features gleaming hardwood floors and a bright kitchen equipped with a center island and a large pantry. The highlight of the home is the incredible four-season sunroom offering a year round vantage point of the private grounds. Upstairs the massive primary suite serves as a true sanctuary complete with a walk-in closet and an ensuite bath featuring double sinks a soaking tub and a stall shower. Three additional large bedrooms provide ample space for everyone. The lower level adds even more versatile living area featuring a cozy pellet stove, additional office space, and a walk out to the backyard. Relax by the tranquil stream or spend summers lounging by the above-ground pool. Major updates include a septic system replaced in 2021 a newer boiler, natural gas, central air, and public water. This home also features an attached two car garage.
Under contract
$625,000
20 Willow Grove Ct, Ogdensburg Boro, NJ 07439
4beds
2,818sqft
Single Family Residence
Built in 1991
0.41 Acres Lot
$649,600 Zestimate®
$222/sqft
$-- HOA
What's special
- 104 days |
- 26 |
- 0 |
Likely to sell faster than
Zillow last checked:
Listing updated:
Listed by:
Tanner Sommese 973-726-0088,
Keller Williams Integrity
Source: GSMLS,MLS#: 4027184
Facts & features
Interior
Bedrooms & bathrooms
- Bedrooms: 4
- Bathrooms: 3
- Full bathrooms: 2
- 1/2 bathrooms: 1
Primary bedroom
- Description: Full Bath, Walk-In Closet
Bedroom 1
- Level: Second
Bedroom 2
- Level: Second
Bedroom 3
- Level: Second
Bedroom 4
- Level: Second
Primary bathroom
- Features: Soaking Tub, Stall Shower
Dining room
- Features: Formal Dining Room
- Level: First
Family room
- Level: First
Kitchen
- Features: Kitchen Island, Separate Dining Area
- Level: First
Living room
- Level: First
Heating
- Baseboard - Hotwater, Natural Gas
Cooling
- 2 Units, Central Air
Appliances
- Included: Dishwasher, Dryer, Microwave, Range/Oven-Electric, Refrigerator, Washer, Water Softener Owned, Water Heater From Furnace
Features
- Sunroom, Bathroom, Rec Room, Office, Walkout
- Flooring: Carpet, Tile, Wood
- Windows: Skylight(s)
- Basement: Yes,Finished,Walk-Out Access
- Number of fireplaces: 1
- Fireplace features: Pellet Stove, Recreation Room
Interior area
- Total structure area: 2,818
- Total interior livable area: 2,818 sqft
Property
Parking
- Total spaces: 4
- Parking features: Asphalt, Hard Surface, Off Street, Built-In Garage
- Attached garage spaces: 2
- Uncovered spaces: 4
Features
- Patio & porch: Deck
- Exterior features: Curbs
- Has private pool: Yes
- Pool features: Above Ground
Lot
- Size: 0.41 Acres
- Dimensions: 17251 SQ FT
- Features: Cul-De-Sac, Level, Open Lot
Details
- Additional structures: Workshop
- Parcel number: 2816000260006000390004
Construction
Type & style
- Home type: SingleFamily
- Architectural style: Colonial
- Property subtype: Single Family Residence
Materials
- Vinyl Siding
- Roof: Asphalt Shingle
Condition
- Year built: 1991
Utilities & green energy
- Sewer: Septic Tank
- Water: Public
- Utilities for property: Underground Utilities, Electricity Connected
Community & HOA
Location
- Region: Ogdensburg
Financial & listing details
- Price per square foot: $222/sqft
- Tax assessed value: $343,800
- Annual tax amount: $14,281
- Date on market: 5/16/2026
- Exclusions: Personal Property
- Ownership type: Fee Simple
- Electric utility on property: Yes
Estimated market value
$649,600
$617,000 - $682,000
$3,862/mo
Price history
| Date | Event | Price |
|---|---|---|
| 6/11/2026 | Pending sale | $625,000$222/sqft |
Source:  GSMLS #4027184 Report a problem GSMLS #4027184 Report a problem | ||
| 5/16/2026 | Listed for sale | $625,000+46.7%$222/sqft |
Source: GSMLS #4027184 Report a problem | ||
| 8/22/2025 | Listed for rent | $1,500$1/sqft |
Source: Zillow Rentals Report a problem | ||
| 5/5/2021 | Sold | $426,000$151/sqft |
Source: Public Record Report a problem | ||
| 1/22/2021 | Sold | $426,000+0.2%$151/sqft |
Source: GSMLS #3650871 Report a problem | ||
| 8/26/2020 | Pending sale | $425,000$151/sqft |
Source: KISTLE REALTY, LLC. #3650871 Report a problem | ||
| 7/24/2020 | Listed for sale | $425,000+6.3%$151/sqft |
Source: KISTLE REALTY, LLC. #3650871 Report a problem | ||
| 12/4/2010 | Listing removed | $399,900$142/sqft |
Source: Realty Executives Exceptional Realtors #2793543 Report a problem | ||
| 8/7/2010 | Listed for sale | $399,900$142/sqft |
Source: Superlative, Inc. #2793543 Report a problem | ||
Public tax history
| Year | Property taxes | Tax assessment |
|---|---|---|
| 2025 | $14,281 +3.9% | $343,800 |
| 2024 | $13,742 +0.8% | $343,800 |
| 2023 | $13,635 +5.3% | $343,800 |
| 2022 | $12,951 +0.1% | $343,800 |
| 2021 | $12,944 +3.2% | $343,800 |
| 2020 | $12,545 +1.6% | $343,800 |
| 2019 | $12,349 +1.6% | $343,800 |
| 2018 | $12,157 +1.8% | $343,800 |
| 2017 | $11,944 +2.1% | $343,800 |
| 2016 | $11,693 +1.3% | $343,800 |
| 2015 | $11,538 +1.5% | $343,800 |
| 2014 | $11,363 -8.1% | $343,800 -17.9% |
| 2013 | $12,371 +2.5% | $419,000 -9.7% |
| 2012 | $12,065 +3.6% | $464,200 |
| 2011 | $11,647 +5.1% | $464,200 |
| 2010 | $11,081 +9.1% | $464,200 |
| 2009 | $10,155 | $464,200 +122.7% |
| 2008 | -- | $208,400 |
| 2007 | -- | $208,400 |
| 2006 | -- | $208,400 |
| 2005 | -- | $208,400 +3.4% |
| 2004 | -- | $201,500 |
| 2003 | -- | $201,500 |
| 2002 | -- | $201,500 |
| 2001 | -- | $201,500 |
Find assessor info on the county website
Monthly payment
Est. payment
Payment breakdown
Explore the cost of this home by adjusting the details. Changes won't be saved.Climate risks
Neighborhood: South Ogdensburg
Nearby schools
GreatSchools rating
- 6/10Ogdensburg Elementary SchoolGrades: PK-8Distance: 0.4 mi
- 4/10Wallkill Valley Regional High SchoolGrades: 9-12Distance: 5.2 mi
Schools provided by the listing agent
- Elementary: Ogdensburg
- Middle: Ogdensburg
- High: Wallkill
Source: GSMLS. This data may not be complete. We recommend contacting the local school district to confirm school assignments for this home.
- $693,400-- bd-- ba3.1k sqft9 Willow Grove Ct, Ogdensburg, NJ 07439Off Market
- $575,0004 bd3 ba-- sqft16 Willow Grove Ct, Ogdensburg, NJ 07439Sold
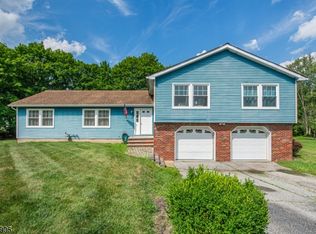
- $547,8003 bd4 ba1.9k sqft22 Willow Grove Ct, Ogdensburg, NJ 07439Off Market

- $643,0005 bd3 ba3.2k sqft7 Willow Grove Ct, Ogdensburg, NJ 07439Off Market
- $686,0003 bd3 ba2.4k sqft18 Willow Grove Ct, Ogdensburg, NJ 07439Off Market
- $595,100-- bd-- ba2.5k sqft11 Willow Grove Ct, Ogdensburg, NJ 07439Off Market
- $655,400-- bd-- ba2.4k sqft24 Willow Grove Ct, Ogdensburg, NJ 07439Off Market
- $541,200-- bd-- ba1.8k sqft13 Willow Grove Ct, Ogdensburg, NJ 07439Off Market
A local agent can set up tours, give advice and negotiate with sellers.
A local lender can help you make sure your offer is ready when you are.
Similar homes
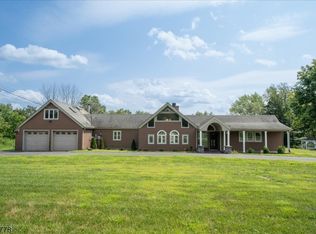
- $624,9003 bd3 ba3.3k sqft11 Summit Dr, Frankford Twp., NJ 07826For Sale
 MLS ID #4046812, Denise Hoebee, Weichert Realtors. GSMLS
 - $649,0004 bd4 ba2.2k sqft55 Shawnee Trl, Sparta Twp., NJ 07871For Sale
 MLS ID #4045616, Deirdre Good, Weichert Realtors. GSMLS
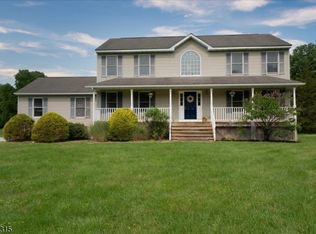
 - $599,0003 bd3 ba2.6k sqft9 Carriage Ln, Hardyston Twp., NJ 07419For Sale
 MLS ID #4041222, Denise Hoebee, Weichert Realtors. GSMLS
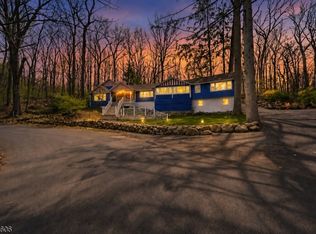
 - $629,9004 bd3 ba2k sqft399 Springbrook Trl, Byram Twp., NJ 07871For Sale
 MLS ID #4024244, Kyle R. Kerwin, Re/Max Select. GSMLS
 - $624,9003 bd4 ba2.8k sqft9 Cypress Ln, Hardyston Twp., NJ 07419For SaleMLS ID #4043012, Glenn R Schechter, Mountain Properties. GSMLS
- $629,9004 bd3 ba2.3k sqft108 Chestnut Ter, Rockaway Boro, NJ 07866For SaleMLS ID #4047251, Timothy Nees, Weichert Realtors. GSMLS
- $625,0004 bd3 ba2.7k sqft15 Musconetcong Ave, Hopatcong Boro, NJ 07843For SaleMLS ID #4043907, Viktoriia Dmytruk, The Agency One Rock. GSMLS
- $695,0004 bd3 ba2.4k sqft14 Pudding Stone Ln, Jefferson Twp., NJ 07438For SaleMLS ID #4045006, Anna Lynette Kelly, Weichert Realtors. GSMLS
- $725,0004 bd3 ba2.8k sqft4 White Tail Ct, Hardyston Twp., NJ 07460For SaleMLS ID #4041085, Justin Juba, Juba Team Realty. GSMLS
- $650,0005 bd3 ba3.4k sqft64 Mattison Rd, Frankford Twp., NJ 07826For SaleMLS ID #4003803, Michael Porter, Realty Executives Exceptional. GSMLS
- $700,0004 bd4 ba3k sqft38 Dyer Rd, Wantage Twp., NJ 07461For SaleMLS ID #4046100, Caitlin D. Schlaffer, Keller Williams Integrity. GSMLS
- $618,5004 bd3 ba2.6k sqft106 Poplar Grove Ter, West Milford Twp., NJ 07480For SaleMLS ID #4044187, Karen B. Wiedmann, Re/Max Country Realty. GSMLS
- $615,0003 bd2 ba2.3k sqft59 Shawnee Rd, Hopatcong Boro, NJ 07843For SaleMLS ID #4046749, Heidi Delahanty, Re/Max Platinum Group. GSMLS
- $559,0004 bd3 ba1.9k sqft36 Lavina Trl, Jefferson Twp., NJ 07438For SaleMLS ID #4040882, Todd Behnken, Realty Executives Exceptional. GSMLS
- $625,0003 bd2 ba2.2k sqft278 Decker Pond Rd, Green Twp., NJ 07821For SaleMLS ID #4032634, Rachel Bucci, Exp Realty, Llc. GSMLS
- $624,9004 bd3 ba2.8k sqft10 Sussex St, Byram Twp., NJ 07874For SaleMLS ID #4044604, Daryna Bondar, Addison Real Estate. GSMLS
- $785,0004 bd4 ba3.2k sqft1 Wood Hollow Trl, Jefferson Twp., NJ 07438For SaleMLS ID #4034101, Salih Okdemir, Re/Max Trust Properties. GSMLS
- $679,9994 bd3 ba3.6k sqft23 Palomino Trl, Vernon Twp., NJ 07462For SaleMLS ID #4045111, Christine N. Marotta, Mountain Properties. GSMLS
- $699,9004 bd2 ba1.9k sqft32 W Lakeview Trl, Jefferson Twp., NJ 07885For SaleMLS ID #4047209, Suzanne Gjelsvik, Realty Executives Property Squad. GSMLS
- $650,0003 bd2 ba2.5k sqft66 Minnisink Rd, Jefferson Twp., NJ 07849For SaleMLS ID #4042306, Rebecca Wade, Kl Sotheby's Int'l. Realty. GSMLS
