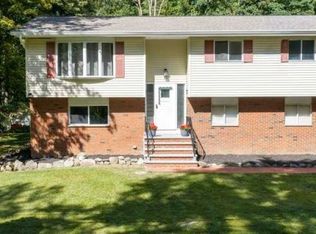
Experience lakefront living in this beautifully maintained 4-bedroom home in desirable Lake Shawnee. Enjoy stunning water views, hardwood floors, rich wood trim, and a bright living room featuring a grand fireplace and two sliding doors leading to a large deck overlooking the lake. A new roof adds peace of mind and value to this exceptional home. The updated kitchen features very recent stainless steel appliances, while the finished basement offers additional living space and a workshop. On the second floor, you'll find a spacious Primary Bedroom with sliders to a private balcony offering serene lake views. The Primary Bedroom features two closets, including a walk-in closet. The other three bedrooms are generously sized, each offering double closets and plenty of natural light. A freshly painted front porch, recently paved driveway, excellent storage, and beautifully manicured landscaping make this home truly move-in ready. The home also features a generator hookup, while the lakeside offers a private dock and gorgeous water views. The basement rooms have electric heat, while the first and second levels are heated with oil. With its new roof, lakefront setting, spacious layout, and thoughtful updates, this special Lake Shawnee home is ready to be enjoyed.
Active
Price cut: $50K (9/22)
$649,900
32 W Lakeview Trl, Jefferson Twp., NJ 07885
4beds
1,914sqft
Single Family Residence
Built in 1970
9,147 Square Feet Lot
$648,100 Zestimate®
$340/sqft
$-- HOA
What's special
Beautifully manicured landscapingGrand fireplaceUpdated kitchenPrivate dockRecently paved drivewayHardwood floorsRich wood trim
- 53 days
- 1,429
- 94
Zillow last checked:
Listing updated:
Listed by:
Suzanne Gjelsvik 973-601-7000,
Realty Executives Property Squad
Source: GSMLS,MLS#: 4047209
Facts & features
Interior
Bedrooms & bathrooms
- Bedrooms: 4
- Bathrooms: 2
- Full bathrooms: 1
- 1/2 bathrooms: 1
Primary bedroom
- Description: Walk-In Closet
Bedroom 1
- Level: Second
Bedroom 2
- Level: Second
Bedroom 3
- Level: Second
Bedroom 4
- Level: Second
Dining room
- Features: Formal Dining Room
- Level: First
Family room
- Level: Basement
Kitchen
- Features: Breakfast Bar
- Level: First
Living room
- Level: First
Basement
- Features: Den, Family Room, Inside Entrance, Utility Room, Walkout, Workshop
Heating
- 1 Unit, Baseboard - Electric, Baseboard - Hotwater, Electric, Oil Tank Above Ground - Inside
Cooling
- House Exhaust Fan
Appliances
- Included: Carbon Monoxide Detector, Dishwasher, Dryer, Range/Oven-Electric, Refrigerator, Washer, Water Heater From Furnace
- Laundry: Level 1
Features
- Workshop, Bathroom
- Flooring: Carpet, Laminate, Tile, Wood
- Windows: Thermal Windows/Doors
- Basement: Yes,Finished,Full,Walk-Out Access
- Number of fireplaces: 1
- Fireplace features: Living Room, Wood Burning
Interior area
- Total structure area: 1,914
- Total interior livable area: 1,914 sqft
Property
Parking
- Total spaces: 6
- Parking features: 2 Car Width, Asphalt, Driveway-Exclusive, None
- Uncovered spaces: 6
Features
- Patio & porch: Deck, Open Porch(es)
- Exterior features: Dock
- Has view: Yes
- View description: Lake/Water View
- Has water view: Yes
- Water view: Lake/Water View
- Waterfront features: Lake Front, Lake Privileges
Lot
- Size: 9,147 Square Feet
- Dimensions: 0.206 AC
- Features: Level
Details
- Additional structures: Storage Shed, Workshop
- Parcel number: 2314003000000000160000
Construction
Type & style
- Home type: SingleFamily
- Architectural style: Colonial
- Property subtype: Single Family Residence
Materials
- Vinyl Siding
- Roof: Asphalt Shingle
Condition
- Year built: 1970
- Major remodel year: 2021
Utilities & green energy
- Gas: Gas In Street
- Sewer: Septic Tank
- Water: Public
- Utilities for property: Electricity Connected, Gas In Street, Cable Available, Fiber Optic Available, Garbage Included
Community & HOA
Community
- Features: Clubhouse
- Security: Carbon Monoxide Detector
- Application fee: $1,100
- Subdivision: Lake Shawnee-lake Front
Location
- Region: Wharton
Financial & listing details
- Price per square foot: $340/sqft
- Tax assessed value: $351,200
- Annual tax amount: $10,901
- Date on market: 8/17/2026
- Ownership type: Fee Simple
- Electric utility on property: Yes
Estimated market value
$648,100
$616,000 - $681,000
$3,246/mo
Price history
| Date | Event | Price |
|---|---|---|
| 9/22/2026 | Price change | $649,900-7.1%$340/sqft |
Source:  GSMLS #4047209 Report a problem GSMLS #4047209 Report a problem | ||
| 8/17/2026 | Price change | $699,900-4.8%$366/sqft |
Source: GSMLS #4047209 Report a problem | ||
| 7/28/2026 | Pending sale | $735,000$384/sqft |
Source: GSMLS #4033526 Report a problem | ||
| 6/1/2026 | Price change | $735,000-8%$384/sqft |
Source: GSMLS #4027078 Report a problem | ||
| 5/18/2026 | Listed for sale | $799,000+439.9%$417/sqft |
Source: GSMLS #4027078 Report a problem | ||
| 9/2/2004 | Sold | $148,000$77/sqft |
Source: Public Record Report a problem | ||
Public tax history
| Year | Property taxes | Tax assessment |
|---|---|---|
| 2026 | $10,901 +6.9% | $351,200 |
| 2025 | $10,195 | $351,200 |
| 2024 | $10,195 -0.8% | $351,200 |
| 2023 | $10,276 +2.7% | $351,200 |
| 2022 | $10,009 +2% | $351,200 |
| 2021 | $9,813 +3.9% | $351,200 |
| 2020 | $9,448 +6% | $351,200 +6.3% |
| 2019 | $8,913 +1.5% | $330,500 +3.4% |
| 2018 | $8,781 +4.3% | $319,700 +3.3% |
| 2017 | $8,421 -6.3% | $309,400 +1.7% |
| 2016 | $8,983 +0.7% | $304,100 -6.8% |
| 2015 | $8,923 -2.5% | $326,300 -0.4% |
| 2014 | $9,155 +8.8% | $327,700 -6.3% |
| 2013 | $8,414 -1.6% | $349,700 |
| 2012 | $8,551 +2.5% | $349,700 -6.1% |
| 2011 | $8,339 +0.3% | $372,600 |
| 2010 | $8,311 +3.4% | $372,600 -14.5% |
| 2009 | $8,037 | $435,600 |
| 2008 | -- | $435,600 +0.7% |
| 2007 | -- | $432,500 |
| 2006 | -- | $432,500 +121.8% |
| 2005 | -- | $195,000 |
| 2004 | -- | $195,000 |
| 2003 | -- | $195,000 |
| 2002 | -- | $195,000 |
| 2001 | -- | $195,000 |
Find assessor info on the county website
Monthly payment
Est. payment
Payment breakdown
Explore the cost of this home by adjusting the details. Changes won't be saved.Climate risks
Neighborhood: 07885
Nearby schools
Schools provided by the listing agent
- Elementary: A.stanlick
- Middle: Jefferson
- High: Jefferson
Source: GSMLS. This data may not be complete. We recommend contacting the local school district to confirm school assignments for this home.
Similar homes
- $599,9003 bd2 ba1.7k sqft36 S Cherry Rd, Jefferson Twp., NJ 07849For Sale
 MLS ID #4055428, Jennifer Devine-charilas, Devine Signature Properties Llc. GSMLS
 - $675,0003 bd3 ba2.1k sqft10 Catherine Ter, Byram Twp., NJ 07821For Sale
 MLS ID #4051201, Michelle A Furfero, Re/Max Platinum Group. GSMLS
 - $454,9004 bd2 ba2.6k sqft115 Leland Trl, Hopatcong Boro, NJ 07843For Sale
 MLS ID #4056959, Denise Holleritter, Century 21 Venture Real Estate. GSMLS
 - $599,9003 bd3 ba2k sqft104 Bishops Rock Rd, Hopatcong Boro, NJ 07843For Sale
 MLS ID #4055045, Michelle L. Fichera-caruso, Re/Max House Values. GSMLS
 - $625,0003 bd3 ba1.8k sqft26 Dayton Rd, Parsippany, NJ 07054For Sale
 MLS ID #2705731R, MAHBUBUL KARIM. All Jersey MLS
