Recently refreshed and move-in ready! This spacious brick-front 4BR, 2.5-bath Colonial is located in the highly desirable Waters Edge community &offers PUBLIC water, sewer & natural gas NO HOA fees! This well-maintained home features a NEW ROOF & GUTTERS, NEW WATER HEATER, NEWER KITCHEN with SS APPLIANCES, NEW WATER HEATER, updated bathrooms with NEW vanities & lighting, HARDWOOD FLOORING throughout the main level, and all NEW carpeting on the 2floor & basement. BONUS - GENERATOR READY! Additional updates include fresh landscaping and numerous recent improvements throughout. The flexible floor plan offers generous living space, with the formal dining room currently being utilized as an office/library. The full finished basement provides additional recreation, work, or entertaining space, while the attached 2-car garage offers convenience & ample storage. Step outside onto the recently stained deck overlooking the ample backyard, complete with a renovated shed & beautiful garden beds Seller states ALL newer windows include a transferable warranty, providing added peace of mind. Waters Edge residents enjoy access to community tennis, basketball, & volleyball courts & baseball field at no additional cost! Conveniently located near shopping, restaurants, major commuter routes & NYC transp. Come see why everyone is talking about this great community! NO Septic, Well or Oil worries...All figures and sq footage are approximate.
Active
Price cut: $20K (8/6)
$719,900
12 MANSFIELD WAY, Jefferson Twp., NJ 07438
4beds
2,144sqft
Single Family Residence
Built in 1997
6,969 Square Feet Lot
$-- Zestimate®
$336/sqft
$-- HOA
What's special
Renovated shedFresh landscapingBeautiful garden bedsNew roof and gutters
- 50 days
- 1,353
- 73
Zillow last checked:
Listing updated:
Listed by:
Julia Torsiello 973-907-4938,
Century 21 Venture Real Estate
Source: GSMLS,MLS#: 4043320
Facts & features
Interior
Bedrooms & bathrooms
- Bedrooms: 4
- Bathrooms: 3
- Full bathrooms: 2
- 1/2 bathrooms: 1
Primary bedroom
- Description: Full Bath
Bedroom 1
- Level: Second
Bedroom 2
- Level: Second
Bedroom 3
- Level: Second
Bedroom 4
- Level: Second
Primary bathroom
- Features: Soaking Tub, Stall Shower
Dining room
- Features: Formal Dining Room
- Level: First
Family room
- Level: First
Kitchen
- Features: Eat-in Kitchen
- Level: First
Living room
- Level: First
Basement
- Features: Rec Room, Utility Room
Heating
- 1 Unit, Forced Air, Natural Gas
Cooling
- 1 Unit, Central Air
Appliances
- Included: Dryer, Microwave, Range/Oven-Gas, Refrigerator, Washer, Gas Water Heater
- Laundry: Laundry Room
Features
- Flooring: Carpet, Tile, Wood
- Basement: Yes,Finished
- Number of fireplaces: 1
- Fireplace features: Family Room, Wood Burning
Interior area
- Total structure area: 2,144
- Total interior livable area: 2,144 sqft
Property
Parking
- Total spaces: 4
- Parking features: 2 Car Width, Attached Garage
- Attached garage spaces: 2
- Uncovered spaces: 4
Features
- Patio & porch: Deck
Lot
- Size: 6,969 Square Feet
- Dimensions: 0.161 AC
Details
- Additional structures: Storage Shed
- Parcel number: 2314004730008000060000
- Zoning description: RES
Construction
Type & style
- Home type: SingleFamily
- Architectural style: Colonial
- Property subtype: Single Family Residence
Materials
- Brick, Vinyl Siding
- Roof: Asphalt Shingle
Condition
- Year built: 1997
- Major remodel year: 2021
Utilities & green energy
- Gas: Gas-Natural
- Sewer: Public Sewer
- Water: Public
- Utilities for property: Underground Utilities, Electricity Connected, Natural Gas Connected, Cable Available, Garbage Included
Community & HOA
Community
- Application fee: $0
- Subdivision: Waters Edge
Location
- Region: Oak Ridge
Financial & listing details
- Price per square foot: $336/sqft
- Tax assessed value: $412,900
- Annual tax amount: $12,816
- Date on market: 8/2/2026
- Ownership type: Fee Simple
- Electric utility on property: Yes
Estimated market value
Not available
Estimated sales range
Not available
Not available
Price history
| Date | Event | Price |
|---|---|---|
| 8/6/2026 | Price change | $719,900-2.7%$336/sqft |
Source:  GSMLS #4043320 Report a problem GSMLS #4043320 Report a problem | ||
| 8/2/2026 | Listed for sale | $739,900+131.2%$345/sqft |
Source: GSMLS #4043320 Report a problem | ||
| 7/25/2001 | Sold | $320,000+28%$149/sqft |
Source: Public Record Report a problem | ||
| 7/23/1999 | Sold | $250,000+10.5%$117/sqft |
Source: Public Record Report a problem | ||
| 12/4/1996 | Sold | $226,339$106/sqft |
Source: Public Record Report a problem | ||
Public tax history
| Year | Property taxes | Tax assessment |
|---|---|---|
| 2025 | $11,986 | $412,900 |
| 2024 | $11,986 -0.8% | $412,900 |
| 2023 | $12,081 +2.7% | $412,900 |
| 2022 | $11,768 +2% | $412,900 |
| 2021 | $11,536 +3.4% | $412,900 |
| 2020 | $11,153 +1.4% | $412,900 +1.8% |
| 2019 | $10,996 +2.5% | $405,700 +2.9% |
| 2018 | $10,728 +1.4% | $394,400 +4.3% |
| 2017 | $10,580 +5.5% | $378,000 -1.1% |
| 2016 | $10,032 +7.3% | $382,100 +4.9% |
| 2015 | $9,345 +4% | $364,400 +6.2% |
| 2014 | $8,985 +8.8% | $343,200 |
| 2013 | $8,257 -16.5% | $343,200 |
| 2012 | $9,889 +2.5% | $343,200 -20.4% |
| 2011 | $9,644 +0.7% | $430,900 |
| 2010 | $9,572 +3.4% | $430,900 -14.1% |
| 2009 | $9,256 | $501,700 |
| 2008 | -- | $501,700 |
| 2007 | -- | $501,700 |
| 2006 | -- | $501,700 +128% |
| 2005 | -- | $220,000 |
| 2004 | -- | $220,000 |
| 2003 | -- | $220,000 |
Find assessor info on the county website
Monthly payment
Est. payment
Payment breakdown
Explore the cost of this home by adjusting the details. Changes won't be saved.Climate risks
Neighborhood: 07438
Nearby schools
Schools provided by the listing agent
- Elementary: Whiterock
- Middle: Jefferson
- High: Jefferson
Source: GSMLS. This data may not be complete. We recommend contacting the local school district to confirm school assignments for this home.
Similar homes
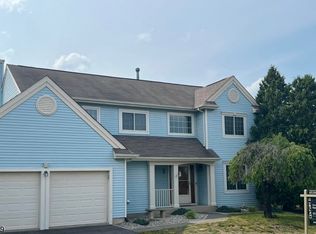
- $775,0004 bd3 ba2.9k sqft5 Kingston Ct, Jefferson Twp., NJ 07438For Sale
 MLS ID #4049585, Nancy Cassidy, Weichert Realtors Corp Hq. GSMLS
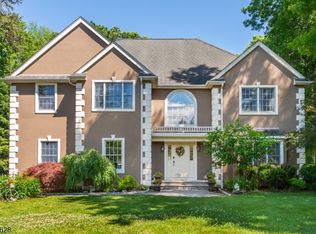
 - $669,0004 bd3 ba2.4k sqft14 Pudding Stone Ln, Jefferson Twp., NJ 07438For Sale
 MLS ID #4045006, Anna Lynette Kelly, Weichert Realtors. GSMLS
 - $799,0005 bd3 ba3.2k sqft20 Lark Ln, Jefferson Twp., NJ 07438For Sale
 MLS ID #4034364, Margaret Sellers, Coldwell Banker Realty. GSMLS
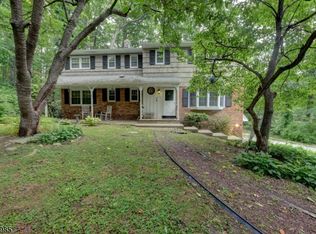
 - $539,0004 bd3 ba1.9k sqft36 Lavina Trl, Jefferson Twp., NJ 07438For Sale
 MLS ID #4040882, Todd Behnken, Realty Executives Exceptional. GSMLS
 - $699,0003 bd3 ba1.9k sqft6 E Shore Road, Greenwood Lake, NY 10925For Sale
 MLS ID #1044625, Jennifer DiCostanzo, Listing by: RE/MAX Town & Country. OneKey® MLS as distributed by MLS GRID
