Experience the beauty of lake living in this spacious 2 bedroom, 2 bath ranch nestled along the shores of Lake Swannanoa in Oak Ridge! Set on a beautiful, quiet dead-end street, this 1,864 sq ft home offers a special opportunity to enjoy the peaceful atmosphere and scenic charm of lakefront living, with a covered porch overlooking the water and beach access directly across the street. Imagine starting your mornings with tranquil lake views, unwinding to the sights and sounds of the water, and enjoying the laid back lifestyle that makes lake communities so special.Move-in ready and filled with potential, this home features a generous layout with a ton of storage, along with a full finished basement complete with a walkout offering additional living space and a bonus den or home office. The walk-up attic opens the door to even more possibilities, providing an exciting opportunity to expand the home's already substantial footprint and create a space tailored to your vision. Whether an additional bedroom, a creative studio, or a private retreat, the possibilities are endless! With its inviting lake setting, convenient beach access, flexible living space, and incredible potential to customize and expand, this property offers the perfect blend of immediate comfort and future opportunity. Embrace the lake lifestyle and make this special Lake Swannanoa retreat your own!
Active
$525,000
8 Lakeview Ct, Jefferson Twp., NJ 07438
2beds
1,864sqft
Single Family Residence
Built in 1950
0.36 Acres Lot
$-- Zestimate®
$282/sqft
$71/mo HOA
What's special
Inviting lake settingFlexible living spaceWalk-up atticBeautiful quiet dead-end streetTranquil lake views
- 14 days
- 1,520
- 120
Likely to sell faster than
Zillow last checked:
Listing updated:
Listed by:
David K. Zeck 862-251-4915,
Addison Real Estate
Source: GSMLS,MLS#: 4059937
Facts & features
Interior
Bedrooms & bathrooms
- Bedrooms: 2
- Bathrooms: 2
- Full bathrooms: 2
Primary bedroom
- Description: 1st Floor
Bedroom 1
- Level: First
- Area: 304
- Dimensions: 19 x 16
Bedroom 2
- Level: First
- Area: 266
- Dimensions: 19 x 14
Primary bathroom
- Features: Tub Shower
Dining room
- Features: Formal Dining Room
- Level: First
- Area: 169
- Dimensions: 13 x 13
Kitchen
- Features: Eat-in Kitchen
- Level: First
- Area: 234
- Dimensions: 18 x 13
Living room
- Level: First
- Area: 312
- Dimensions: 26 x 12
Basement
- Features: Bath(s) Other, Laundry Room, Office, Rec Room, Storage Room, Utility Room, Walkout
Heating
- Forced Air, Oil Tank Above Ground - Outside
Cooling
- Central Air
Appliances
- Included: Dishwasher, Dryer, Microwave, Range/Oven-Gas, Refrigerator, Washer
- Laundry: In Basement
Features
- Windows: Blinds
- Basement: Yes,Finished,Full,Walk-Out Access
- Number of fireplaces: 1
- Fireplace features: Living Room
Interior area
- Total structure area: 1,864
- Total interior livable area: 1,864 sqft
Property
Parking
- Total spaces: 2
- Parking features: 2 Car Width, Additional Parking
- Uncovered spaces: 2
Features
- Patio & porch: Enclosed Porch(es), Patio, Screened Patio/Porch
- Has view: Yes
- View description: Lake/Water View
- Has water view: Yes
- Water view: Lake/Water View
- Waterfront features: Lake Front, Waterfront
Lot
- Size: 0.36 Acres
- Dimensions: 0.364 AC
Details
- Parcel number: 2314004160000000280000
Construction
Type & style
- Home type: SingleFamily
- Architectural style: Ranch,Expanded Ranch,Lakestyle
- Property subtype: Single Family Residence
Materials
- Brick, Vinyl Siding
- Roof: Asphalt Shingle
Condition
- Year built: 1950
Utilities & green energy
- Sewer: Septic Tank
- Water: Well
- Utilities for property: Electricity Connected
Community & HOA
Community
- Subdivision: Lake Swannanoa
HOA
- Has HOA: Yes
- Services included: Maintenance-Common Area
- HOA fee: $850 annually
Location
- Region: Oak Ridge
Financial & listing details
- Price per square foot: $282/sqft
- Tax assessed value: $346,100
- Annual tax amount: $10,742
- Date on market: 10/20/2026
- Ownership type: Fee Simple
- Electric utility on property: Yes
Estimated market value
Not available
Estimated sales range
Not available
Not available
Price history
| Date | Event | Price |
|---|---|---|
| 10/20/2026 | Listed for sale | $525,000+218.2%$282/sqft |
Source:  GSMLS #4059937 Report a problem | ||
| 8/8/2013 | Listing removed | $1,700$1/sqft |
Source: Realty Executives Exceptional Realtors #3049279 Report a problem | ||
| 6/25/2013 | Listed for rent | $1,700$1/sqft |
Source: Realty Executives Exceptional Realtors #3049279 Report a problem | ||
| 4/30/1991 | Sold | $165,000$89/sqft |
Source: Agent Provided Report a problem | ||
Public tax history
| Year | Property taxes | Tax assessment |
|---|---|---|
| 2026 | $10,743 +6.9% | $346,100 |
| 2025 | $10,047 | $346,100 |
| 2024 | $10,047 -0.8% | $346,100 |
| 2023 | $10,127 +2.7% | $346,100 |
| 2022 | $9,864 +2% | $346,100 |
| 2021 | $9,670 +5% | $346,100 |
| 2020 | $9,212 +7.7% | $346,100 +3.3% |
| 2019 | $8,556 +3.2% | $335,100 +9.2% |
| 2018 | $8,293 +2% | $306,900 +5% |
| 2017 | $8,130 +3.1% | $292,200 -0.5% |
| 2016 | $7,885 +5.4% | $293,600 +2.5% |
| 2015 | $7,477 -6.8% | $286,400 +4.3% |
| 2014 | $8,022 +1.3% | $274,600 -10.4% |
| 2012 | $7,920 +2.5% | $306,400 -11.2% |
| 2011 | $7,723 -0.3% | $345,100 |
| 2010 | $7,750 +3.4% | $345,100 -15% |
| 2009 | $7,494 | $406,200 |
| 2008 | -- | $406,200 |
| 2007 | -- | $406,200 |
| 2006 | -- | $406,200 +108.1% |
| 2005 | -- | $195,200 |
| 2004 | -- | $195,200 |
| 2003 | -- | $195,200 |
| 2002 | -- | $195,200 |
| 2001 | -- | $195,200 |
Find assessor info on the county website
Monthly payment
Est. payment
Payment breakdown
Explore the cost of this home by adjusting the details. Changes won't be saved.Climate risks
Neighborhood: Petersburg
Nearby schools
Schools provided by the listing agent
- High: Jefferson
Source: GSMLS. This data may not be complete. We recommend contacting the local school district to confirm school assignments for this home.
Similar homes
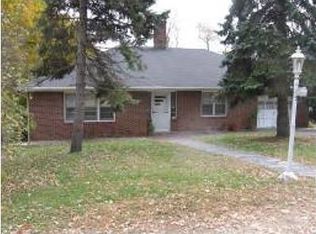
- $539,0004 bd3 ba1.9k sqft36 Lavina Trl, Jefferson Twp., NJ 07438For Sale
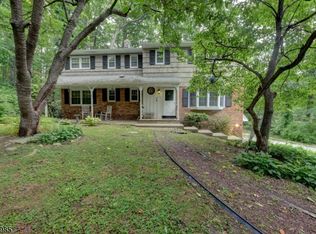 MLS ID #4040882, Todd Behnken, Realty Executives Exceptional. GSMLS
- $525,0004 bd2 ba1.8k sqft27 Alabama Ave, Jefferson Twp., NJ 07849For Sale
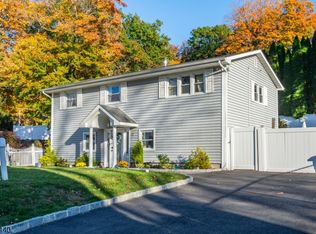 MLS ID #4061988, Robert James Rodriguez, Weichert Realtors. GSMLS
- $485,0003 bd1 ba1.2k sqft47 Grove St, West Milford Twp., NJ 07438For Sale
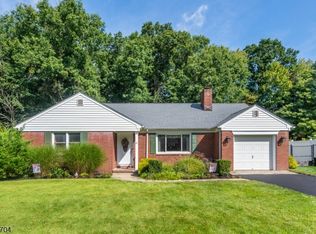 MLS ID #4053017, Thomasina Gesumaria, Coldwell Banker Realty. GSMLS
- $600,0003 bd3 ba2.1k sqft5 Valhalla Way, Rockaway Twp., NJ 07866For Sale
 MLS ID #4061574, Mary K. Sheeran, Keller Williams Metropolitan. GSMLS
