Don't miss this immaculate split level on nearly an acre of park like property! The main level has a welcoming tiled entry, formal living room featuring a wood burning fireplace with marble hearth and heatolator fan, powder room, and eat in kitchen with breakfast bar island, stainless appliances, double pantry closet, and dining room. The 2nd floor features a large primary suite with private bath and walk in closet, main hall bath, 2 large linen closets, and 2 additional spacious bedrooms. The ground floor features a family room and office area, and an oversized heated garage. The basement includes the laundry area, utility area, storage, plumbing for an additional bath, and plenty of room that can be finished for future living space. Additional features include an amazing tiered back yard with beautiful hardscaping, large paver patio with fire pit, power awning, and space for a hot tub, above ground pool, storage shed, and Astro Turf grass that never needs cutting!
Coming soon 10/30
$650,000
112 Ford Rd, Denville Twp., NJ 07834
3beds
2,200sqft
Single Family Residence
Built in 2000
0.92 Acres Lot
$-- Zestimate®
$295/sqft
$-- HOA
What's special
- 13 hours
- 338
- 47
Zillow last checked:
Listing updated:
Listed by:
Andrea Martone 973-886-2626,
Realty Executives Platinum
Source: GSMLS,MLS#: 4061623
Facts & features
Interior
Bedrooms & bathrooms
- Bedrooms: 3
- Bathrooms: 3
- Full bathrooms: 2
- 1/2 bathrooms: 1
Primary bedroom
- Description: Full Bath, Walk-In Closet
Bedroom 1
- Level: Second
- Area: 255
- Dimensions: 15 x 17
Bedroom 2
- Level: Second
- Area: 143
- Dimensions: 11 x 13
Bedroom 3
- Level: Second
- Area: 130
- Dimensions: 10 x 13
Primary bathroom
- Features: Stall Shower And Tub
Dining room
- Level: First
- Area: 117
- Dimensions: 9 x 13
Family room
- Level: Ground
- Area: 216
- Dimensions: 12 x 18
Kitchen
- Features: Breakfast Bar, Kitchen Island, Separate Dining Area
- Level: First
- Area: 156
- Dimensions: 12 x 13
Living room
- Level: First
- Area: 252
- Dimensions: 12 x 21
Basement
- Features: Laundry Room, Storage Room, Utility Room
Heating
- 1 Unit, Baseboard - Hotwater, Zoned, Oil Tank Above Ground - Inside
Cooling
- 1 Unit, Central Air
Appliances
- Included: Carbon Monoxide Detector, Dishwasher, Dryer, Microwave, Range/Oven-Gas, Refrigerator, Washer, Water Heater From Furnace
- Laundry: Laundry Room, In Basement
Features
- Office, Storage Room, Utility Room, Family Room
- Flooring: Carpet, Tile, Wood
- Windows: Thermal Windows/Doors
- Basement: Yes,Unfinished
- Number of fireplaces: 1
- Fireplace features: Living Room, Wood Burning
Interior area
- Total structure area: 2,200
- Total interior livable area: 2,200 sqft
Property
Parking
- Total spaces: 10
- Parking features: 1 Car Width, 2 Car Width, Asphalt, Built-In Garage, Garage Door Opener, Oversized
- Attached garage spaces: 1
- Uncovered spaces: 10
Features
- Levels: Multi/Split,Split Level
- Patio & porch: Patio
- Has private pool: Yes
- Pool features: Above Ground
Lot
- Size: 0.92 Acres
- Dimensions: .920 AC
Details
- Additional structures: Storage Shed
- Parcel number: 2308704010000000180002
Construction
Type & style
- Home type: SingleFamily
- Property subtype: Single Family Residence
Materials
- Vinyl Siding
- Roof: Asphalt Shingle
Condition
- Year built: 2000
Utilities & green energy
- Gas: Gas-Propane
- Sewer: Public Sewer
- Water: Well
- Utilities for property: Electricity Connected, Propane, Garbage Extra Charge
Community & HOA
Community
- Security: Carbon Monoxide Detector
Location
- Region: Denville
Financial & listing details
- Price per square foot: $295/sqft
- Tax assessed value: $445,700
- Annual tax amount: $12,430
- Date on market: 10/30/2026
- Ownership type: Fee Simple
- Electric utility on property: Yes
Estimated market value
Not available
Estimated sales range
Not available
Not available
Price history
Price history is unavailable.
Public tax history
Tax history is unavailable.
Monthly payment
Est. payment
Payment breakdown
Explore the cost of this home by adjusting the details. Changes won't be saved.Climate risks
Neighborhood: 07834
Similar homes
- $699,0004 bd3 ba1.9k sqft104 Ford Rd, Denville Twp., NJ 07834For Sale
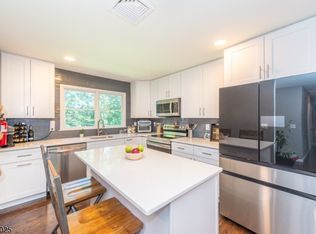 MLS ID #4061061, Edgar Torres, Re/Max Select. GSMLS
- $--3 bd1 ba2k sqft50 Meriden Rd, Rockaway, NJ 07866Auction
 Auction.com 2
- $600,0003 bd3 ba2.1k sqft5 Valhalla Way, Rockaway Twp., NJ 07866For Sale
 MLS ID #4061574, Mary K. Sheeran, Keller Williams Metropolitan. GSMLS
- $525,0002 bd2 ba1.2k sqft68 WOODSTONE ROAD, Denville Twp., NJ 07866For Sale
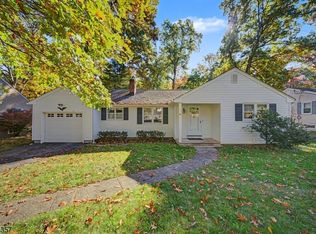 MLS ID #4061302, Mary K. Sheeran, Keller Williams Metropolitan. GSMLS
- $719,9004 bd3 ba2.5k sqft75 Dolly Dr, Parsippany, NJ 07054For Sale
 MLS ID #2705918R, RYAN T. DESTLER. All Jersey MLS
