Welcome to 68 Woodstone Road! Perfectly situated on the border of Denville and Rockaway, this charming ranch offers the convenience of a Rockaway mailing address with the benefit of the highly regarded Denville school system! Tucked away on a quiet, dead-end street in a welcoming neighborhood, this home offers comfortable one-floor living, a functional layout, and a fantastic location. Step inside to find a spacious living room featuring a wood-burning fireplace, a functional kitchen with breakfast bar seating, and a separate dining room perfect for everyday meals or entertaining. Two bedrooms and a full bathroom complete the main living area, along with the convenience of a laundry room and direct garage access. Step outside onto the rear deck overlooking a generously sized backyard framed by mature trees and peaceful, private wooded surroundings. The partially finished basement offers incredible potential for additional living, recreation, or entertaining space, complete with forced-air vents and a second full bathroom. Enjoy easy access to major highways, Gardner Field, vibrant Downtown Denville, Rockaway Borough, and the abundance of shopping, dining, and everyday conveniences Rockaway has to offer. A wonderful opportunity to enjoy the ease of ranch-style living in a convenient location with so much potential to make it your own!
Active
$525,000
68 WOODSTONE ROAD, Denville Twp., NJ 07866
2beds
1,276sqft
Single Family Residence
Built in 1950
0.26 Acres Lot
$-- Zestimate®
$411/sqft
$-- HOA
What's special
Wood-burning fireplaceDirect garage accessLaundry roomPeaceful private wooded surroundings
- 10 days
- 2,995
- 308
Zillow last checked:
Listing updated:
Listed by:
Mary K. Sheeran 973-539-1120,
Keller Williams Metropolitan
Source: GSMLS,MLS#: 4061302
Facts & features
Interior
Bedrooms & bathrooms
- Bedrooms: 2
- Bathrooms: 2
- Full bathrooms: 2
Primary bedroom
- Description: 1st Floor
Bedroom 1
- Level: First
- Area: 234
- Dimensions: 18 x 13
Bedroom 2
- Level: First
- Area: 195
- Dimensions: 15 x 13
Dining room
- Features: Living/Dining Combo
- Level: First
- Area: 180
- Dimensions: 15 x 12
Kitchen
- Features: Eat-in Kitchen, Galley Type, Separate Dining Area
- Level: First
- Area: 132
- Dimensions: 12 x 11
Living room
- Level: First
- Area: 209
- Dimensions: 19 x 11
Basement
- Features: Rec Room, Storage Room, Utility Room, Workshop
Heating
- Forced Air, Oil Tank Above Ground - Inside
Cooling
- 1 Unit, Central Air
Appliances
- Included: Carbon Monoxide Detector, Dishwasher, Dryer, Microwave, Range/Oven-Electric, Refrigerator, Washer, Electric Water Heater
Features
- Rec Room, Storage Room, Utility Room
- Flooring: Carpet, Laminate, Tile
- Doors: Storm Door(s)
- Windows: Thermal Windows/Doors
- Basement: Yes,Full,Partial,Walk-Out Access
- Number of fireplaces: 1
- Fireplace features: Living Room, Wood Burning
Interior area
- Total structure area: 1,276
- Total interior livable area: 1,276 sqft
Property
Parking
- Total spaces: 1
- Parking features: 2 Car Width, Asphalt, Driveway-Exclusive, Off Street
- Garage spaces: 1
- Has uncovered spaces: Yes
Features
- Patio & porch: Deck
Lot
- Size: 0.26 Acres
- Dimensions: .258 AC
- Features: Level, Wooded
Details
- Parcel number: 2308407020000000220000
- Zoning description: R2-A
Construction
Type & style
- Home type: SingleFamily
- Architectural style: Ranch
- Property subtype: Single Family Residence
Materials
- Vinyl Siding
- Roof: Asphalt Shingle
Condition
- Year built: 1950
Utilities & green energy
- Sewer: Public Sewer
- Water: Public
- Utilities for property: Electricity Connected, Fiber Optic Available
Community & HOA
Community
- Security: Carbon Monoxide Detector
Location
- Region: Rockaway
Financial & listing details
- Price per square foot: $411/sqft
- Tax assessed value: $310,500
- Annual tax amount: $8,659
- Date on market: 10/27/2026
- Ownership type: Fee Simple
- Electric utility on property: Yes
Estimated market value
Not available
Estimated sales range
Not available
Not available
Price history
| Date | Event | Price |
|---|---|---|
| 10/27/2026 | Listed for sale | $525,000+169.2%$411/sqft |
Source:  GSMLS #4061302 Report a problem | ||
| 7/7/2000 | Sold | $195,000$153/sqft |
Source: Public Record Report a problem | ||
Public tax history
| Year | Property taxes | Tax assessment |
|---|---|---|
| 2026 | $8,660 +1.2% | $310,500 |
| 2025 | $8,557 | $310,500 |
| 2024 | $8,557 +4.2% | $310,500 |
| 2023 | $8,213 +2.8% | $310,500 |
| 2022 | $7,986 +1.5% | $310,500 |
| 2021 | $7,865 +1.9% | $310,500 |
| 2020 | $7,719 +0.9% | $310,500 |
| 2019 | $7,648 +0.8% | $310,500 |
| 2018 | $7,586 +2.4% | $310,500 |
| 2017 | $7,409 +5.7% | $310,500 |
| 2016 | $7,008 +2% | $310,500 +38.2% |
| 2015 | $6,869 +2.8% | $224,700 |
| 2014 | $6,680 +3.2% | $224,700 |
| 2013 | $6,471 +3.9% | $224,700 |
| 2012 | $6,229 +3.4% | $224,700 |
| 2011 | $6,026 +1.6% | $224,700 |
| 2010 | $5,934 +5.8% | $224,700 +3.5% |
| 2009 | $5,609 | $217,000 |
| 2008 | -- | $217,000 |
| 2007 | -- | $217,000 |
| 2006 | -- | $217,000 |
| 2005 | -- | $217,000 |
| 2004 | -- | $217,000 |
| 2003 | -- | $217,000 |
| 2002 | -- | $217,000 +79.9% |
| 2001 | -- | $120,600 |
Find assessor info on the county website
Monthly payment
Est. payment
Payment breakdown
Explore the cost of this home by adjusting the details. Changes won't be saved.Climate risks
Neighborhood: 07866
Nearby schools
Schools provided by the listing agent
- Middle: Valleyview
- High: Morrisknol
Source: GSMLS. This data may not be complete. We recommend contacting the local school district to confirm school assignments for this home.

Similar homes
- $589,9994 bd2 ba1.4k sqft115 Church St, Rockaway Boro, NJ 07866For Sale
 MLS ID #4062799, Maria Husti, Century 21 The Crossing. GSMLS
- $485,0003 bd1 ba1.2k sqft170 Rockaway Ave, Rockaway Boro, NJ 07866For Sale
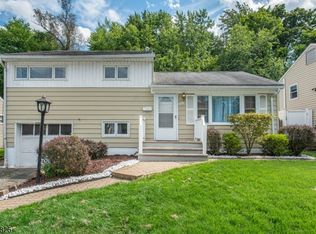 MLS ID #4060910, Andrea Martone, Realty Executives Platinum. GSMLS
- $495,0003 bd2 ba1.4k sqft333 E Main St, Rockaway Boro, NJ 07866For Sale
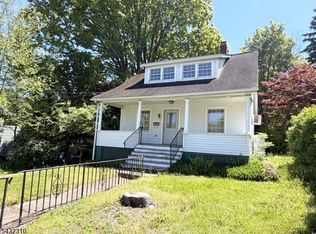 MLS ID #4027888, Rick J Ruotolo, Re/Max Town & Valley Ii. GSMLS
- $530,0003 bd1 ba1.1k sqft81 Franklin Road, Denville, NJ 07834For SaleMLS ID #22602553, Rachel Mermelstein, HomeSmart First Advantage. MoreMLS
- $624,9003 bd2 ba1.5k sqft124 Dover Chester Rd, Randolph, NJ 07869For Sale
 MLS ID #2707325R, MICHELLE RIZZO. All Jersey MLS
