Spectacular renovation opportunity or project home for a handy buyer. This home has a stunning level lot of .542 Acres offering endless possibilities for expansion on the rear of the home, a pool, a fire pit, deck or patio, outdoor kitchen etc... The home has had many windows and doors replaced with Andersen units. Second floor expansion possibilities over the garage as well as the possibility of a front dormer. Located in a neighborhood with excellent supporting values and on a very low traffic street. Easy accessibility to Rt. 10, Rt. 287 and Rt. 80 makes this a commuter's dream. House has solid bones. Baths are solid but need a good cleaning and minimal updating. Kitchen is currently a galley, but can be made into a large open concept kitchen by combining space from other rooms. Basement is full but unfinished. Great value for the cost conscious buyer. Stove is currently propane, but the house is serviced by natural gas. Split unit in living room is not functional. Please note that this is an "as is" sale. Buyer will be responsible for CCO and smoke/CO inspections.
Active
$549,000
9 Robin Hood Rd, Parsippany-Troy Hills Twp., NJ 07950
4beds
1,444sqft
Single Family Residence
Built in 1955
0.54 Acres Lot
$-- Zestimate®
$380/sqft
$-- HOA
What's special
Solid bonesVery low traffic street
- 2 hours
- 103
- 6
Zillow last checked:
Listing updated:
Listed by:
Mark Perry 201-891-0300,
Re/Max Select
Source: GSMLS,MLS#: 4058753
Facts & features
Interior
Bedrooms & bathrooms
- Bedrooms: 4
- Bathrooms: 2
- Full bathrooms: 2
Bedroom 1
- Level: First
- Area: 165
- Dimensions: 11 x 15
Bedroom 2
- Level: First
- Area: 96
- Dimensions: 8 x 12
Bedroom 3
- Level: Second
- Area: 120
- Dimensions: 10 x 12
Bedroom 4
- Level: Second
- Area: 120
- Dimensions: 10 x 12
Primary bathroom
- Features: Stall Shower
Dining room
- Level: First
- Area: 120
- Dimensions: 10 x 12
Kitchen
- Features: Galley Type
- Level: First
- Area: 80
- Dimensions: 8 x 10
Living room
- Level: First
- Area: 216
- Dimensions: 12 x 18
Heating
- 1 Unit, Baseboard - Hotwater, Radiators - Hot Water, Natural Gas
Cooling
- 1 Unit
Appliances
- Included: Carbon Monoxide Detector, Gas Water Heater
Features
- Basement: Yes,Bilco-Style Door,Full,Unfinished
- Has fireplace: No
Interior area
- Total structure area: 1,444
- Total interior livable area: 1,444 sqft
Property
Parking
- Total spaces: 2
- Parking features: Asphalt, Attached Garage, Loft Storage
- Attached garage spaces: 2
Features
- Patio & porch: Patio
Lot
- Size: 0.54 Acres
- Dimensions: .542 AC
- Features: Level, Open Lot
Details
- Parcel number: 2329001750000000440000
- Zoning description: R-3
Construction
Type & style
- Home type: SingleFamily
- Architectural style: Colonial
- Property subtype: Single Family Residence
Materials
- Vinyl Siding
- Roof: Composition Shingle
Condition
- Year built: 1955
Utilities & green energy
- Gas: Gas-Natural
- Sewer: Public Sewer
- Water: Public
- Utilities for property: Electricity Connected, Natural Gas Connected, Garbage Included
Community & HOA
Community
- Security: Carbon Monoxide Detector(s), Smoke Detector(s), Carbon Monoxide Detector
- Subdivision: Sherwood Village
Location
- Region: Morris Plains
Financial & listing details
- Price per square foot: $380/sqft
- Tax assessed value: $301,300
- Annual tax amount: $10,735
- Date on market: 10/14/2026
- Exclusions: None
- Ownership type: Fee Simple
- Electric utility on property: Yes
Estimated market value
Not available
Estimated sales range
Not available
Not available
Price history
| Date | Event | Price |
|---|---|---|
| 10/14/2026 | Listed for sale | $549,000$380/sqft |
Source:  GSMLS #4058753 Report a problem GSMLS #4058753 Report a problem | ||
Public tax history
Tax history is unavailable.
Monthly payment
Est. payment
Payment breakdown
Explore the cost of this home by adjusting the details. Changes won't be saved.Climate risks
Neighborhood: 07950
Nearby schools
Schools provided by the listing agent
- Elementary: Littleton
- Middle: Brooklawn
- High: Par-hills
Source: GSMLS. This data may not be complete. We recommend contacting the local school district to confirm school assignments for this home.
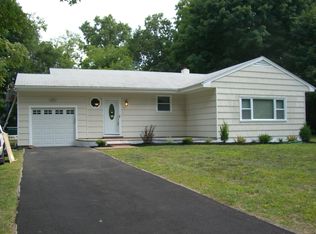
- $605,600-- bd-- ba1.2k sqft8 Robinhood Rd, Morris Plains, NJ 07950Off Market
- $674,100-- bd-- ba1.4k sqft9 Robinhood Rd, Morris Plains, NJ 07950Off Market
- $691,7003 bd2 ba1.8k sqft11 Robinhood Rd, Morris Plains, NJ 07950Off Market
- $765,5003 bd3 ba1.2k sqft7 Robinhood Rd, Morris Plains, NJ 07950Off Market
Similar homes
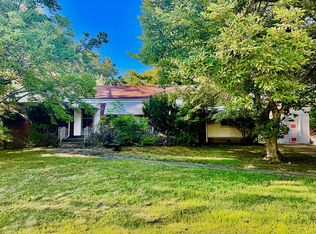
- $620,0004 bd2 ba1.7k sqft740 Park Rd, Morris Plains, NJ 07950For Sale By Owner
- $700,0003 bd3 ba1.8k sqft3 Locust Drive, Hanover Twp., NJ 07950For Sale
 MLS ID #4057683, Miranda Richard, Coldwell Banker Realty. GSMLS
 - $--3 bd2 ba1.2k sqft60 Edwards Rd, Parsippany, NJ 07054Auction
 Auction.com 2
 - $475,0003 bd1 ba1k sqft104 OAK STREET, Dover Town, NJ 07801For Sale
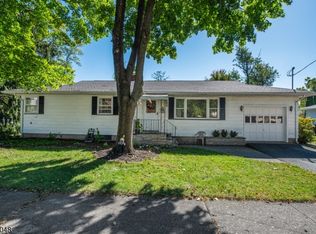 MLS ID #4058382, Mary K. Sheeran, Keller Williams Metropolitan. GSMLS
 - $625,0003 bd3 ba1.8k sqft26 Dayton Rd, Parsippany, NJ 07054For Sale
 MLS ID #2705731R, MAHBUBUL KARIM. All Jersey MLS
