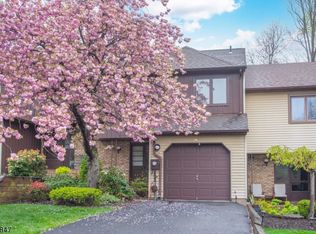
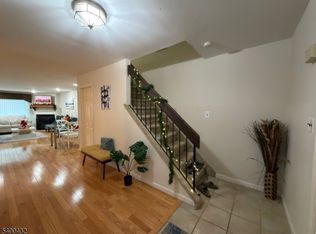
Here is a great opportunity. Excellent location in a popular community. Great floor plan which offers an open concept living area. Entry foyer leads to Dining & living room with Fireplace for cozy winter evenings or use the sliding glass doors to deck on summer days. Well designed kitchen area offers compact yet efficient workspace. Inside entrance from garage, a guest closet & powder room on this level. Second floor offers 2 spacious bedrooms with closets & a shared bath. A huge unfinished basement with Laundry & Mechanicals offers so much potential for future rec room. HVAC ( 2022 condenser & furnace) & hot water heater (2024) have been updated. 1 car garage & a long driveway offer plenty of parking. The low HOA fee includes Pool, Clubhouse, Playground, Tennis & Basketball courts. Easy access to train stations or a short drive to all conveniences. There is such diverse options for shopping or restaurants in the area. A must see if you have been waiting for an affordable yet spacious home that you can reimagine to make your own.
Active
$530,000
67 Patriots Rd, Parsippany-Troy Hills Twp., NJ 07950
2beds
--sqft
Townhouse
Built in 1985
3,049 Square Feet Lot
$-- Zestimate®
$--/sqft
$165/mo HOA
What's special
Well designed kitchen areaPowder roomInside entrance from garageGuest closetShared bathEntry foyer
- 52 days
- 709
- 7
Zillow last checked:
Listing updated:
Listed by:
Triveni Gurikar 973-727-9418,
Re/Max Neighborhood Properties
Source: GSMLS,MLS#: 4044178
Facts & features
Interior
Bedrooms & bathrooms
- Bedrooms: 2
- Bathrooms: 2
- Full bathrooms: 1
- 1/2 bathrooms: 1
Bedroom 1
- Level: Second
- Area: 228
- Dimensions: 19 x 12
Bedroom 2
- Level: Second
- Area: 228
- Dimensions: 19 x 12
Dining room
- Features: Dining L
- Level: First
- Area: 120
- Dimensions: 12 x 10
Kitchen
- Features: Separate Dining Area
- Level: First
- Area: 88
- Dimensions: 11 x 8
Living room
- Level: First
- Area: 242
- Dimensions: 22 x 11
Basement
- Features: Laundry Room, Utility Room
Heating
- 1 Unit, Forced Air, Electric, Natural Gas
Cooling
- 1 Unit, Central Air
Appliances
- Included: Carbon Monoxide Detector, Dishwasher, Dryer, Range/Oven-Gas, Refrigerator, Washer, Gas Water Heater
- Laundry: In Basement
Features
- Foyer
- Flooring: Carpet, Tile, Vinyl-Linoleum
- Basement: Yes,Unfinished,Sump Pump
- Number of fireplaces: 1
- Fireplace features: Living Room
- Common walls with other units/homes: 2+ Common Walls,Townhouse-Interior
Property
Parking
- Total spaces: 2
- Parking features: 1 Car Width, Asphalt, Attached Garage
- Attached garage spaces: 1
- Uncovered spaces: 2
Features
- Levels: Multi Floor Unit
- Patio & porch: Deck
- Exterior features: Tennis Court(s), Underground Lawn Sprinkler
- Has private pool: Yes
- Pool features: Outdoor Pool, Association
Lot
- Size: 3,049 Square Feet
- Dimensions: .065 AC
Details
- Parcel number: 2329000150003000090000
Construction
Type & style
- Home type: Townhouse
- Property subtype: Townhouse
- Attached to another structure: Yes
Materials
- Vinyl Siding
- Roof: Asphalt Shingle
Condition
- Year built: 1985
- Major remodel year: 2015
Utilities & green energy
- Gas: Gas-Natural
- Sewer: Public Sewer
- Water: Public
- Utilities for property: Underground Utilities, Natural Gas Connected, Cable Available
Community & HOA
Community
- Features: Clubhouse, Playground
- Security: Carbon Monoxide Detector
- Subdivision: Powdermill Village
HOA
- Has HOA: Yes
- Services included: Maintenance-Common Area
- HOA fee: $165 monthly
Location
- Region: Morris Plains
Financial & listing details
- Tax assessed value: $241,900
- Annual tax amount: $8,618
- Date on market: 7/31/2026
- Ownership type: Fee Simple
Estimated market value
Not available
Estimated sales range
Not available
Not available
Price history
| Date | Event | Price |
|---|---|---|
| 7/31/2026 | Listed for sale | $530,000+221.2% |
Source:  GSMLS #4044178 Report a problem GSMLS #4044178 Report a problem | ||
| 8/11/2015 | Listing removed | $2,000 |
Source: RE/MAX First Choice Parsippany #3241891 Report a problem | ||
| 7/28/2015 | Listed for rent | $2,000 |
Source: RE/MAX First Choice Parsippany #3241891 Report a problem | ||
| 8/16/1989 | Sold | $165,000 |
Source: Agent Provided Report a problem | ||
Public tax history
| Year | Property taxes | Tax assessment |
|---|---|---|
| 2025 | $8,404 | $241,900 |
| 2024 | $8,404 +1.9% | $241,900 |
| 2023 | $8,244 +4.4% | $241,900 |
| 2022 | $7,893 +11.9% | -- |
| 2019 | $7,054 +2.3% | $241,900 |
| 2018 | $6,894 +1.7% | $241,900 |
| 2017 | $6,776 +2.6% | $241,900 |
| 2016 | $6,604 +1.5% | $241,900 |
| 2015 | $6,507 +2.4% | $241,900 |
| 2014 | $6,355 +1.7% | $241,900 |
| 2013 | $6,248 | $241,900 |
Find assessor info on the county website
Monthly payment
Est. payment
Payment breakdown
Explore the cost of this home by adjusting the details. Changes won't be saved.Climate risks
Neighborhood: 07950
Nearby schools
Schools provided by the listing agent
- Elementary: Mttabor
- Middle: Brooklawn
- High: Par-hills
Source: GSMLS. This data may not be complete. We recommend contacting the local school district to confirm school assignments for this home.
Similar homes
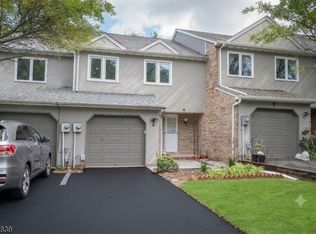
- $585,0002 bd2 ba-- sqft18 Guilford Ct, Parsippany-Troy Hills Twp., NJ 07950For Sale
 MLS ID #4038083, Vivek Malhotra, Coldwell Banker Realty. GSMLS
 - $650,0003 bd3 ba-- sqft627 Old Dover Rd, Parsippany-Troy Hills Twp., NJ 07950For Sale
 MLS ID #4052925, Kevin Casse, Exp Realty, Llc. GSMLS
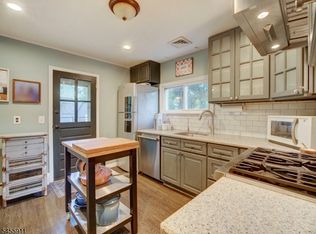
 - $699,0003 bd2 ba-- sqft1 Condict St, Morris Twp., NJ 07950For Sale
 MLS ID #4050174, Margaret Dawn Smith, Weichert Realtors. GSMLS
 - $279,0002 bd1 ba-- sqft2467 State Rt10 BLDG 14-1B BLDG 14 #1B, Parsippany-Troy Hills Twp., NJ 07950For Sale
 MLS ID #4039904, Pei Huang, Realty Mark Central. GSMLS
