Welcome to 21 Woodland Avenue, a charming raised ranch offering approximately 1,348 sqft with 3 bedrooms and 2 full baths. The inviting main level features bright living and dining areas with hardwood floors and natural light, creating a welcoming setting for relaxing or entertaining. The eat-in kitchen offers a pantry and space to make it your own. Three bedrooms provide comfortable retreats, home office potential, or flexible guest space, while two full baths add everyday convenience. The finished lower level expands your options with a spacious recreation area ideal for movie nights, hobbies, a home gym, or a creative studio. Outside, a generous deck and covered gazebo create the perfect backdrop for morning coffee, summer gatherings, and relaxing evenings. A 1-car attached garage adds convenience. With versatile living spaces and room to personalize, this Butler home is ready for its next chapter. Schedule your private tour today! Photos are digitally enhanced. Being sold AS IS, WHERE IS, Buyer is responsible for all inspections, CO and certifications. All information and property details set forth in this listing, including all utilities and all room dimensions which are approximate and deemed reliable but not guaranteed and should be independently verified if any person intends to engage in a transaction based upon it. Seller/current owner does not represent and/or guarantee that all property information and details have been provided in this MLS listing.
Active
Est. $525,000
21 Woodland Ave, Butler Boro, NJ 07405
3beds
1,348sqft
Single Family Residence
Built in 1960
9,583 Square Feet Lot
$545,900 Zestimate®
$389/sqft
$-- HOA
What's special
Eat-in kitchenFinished lower levelHardwood floorsSpacious recreation areaCovered gazeboNatural lightGenerous deck
- 32 days
- 1,167
- 105
Zillow last checked:
Listing updated:
Listed by:
Kimberlee Mcclellan 800-933-1991,
Ai Brokers Llc
Source: GSMLS,MLS#: 4056835
Facts & features
Interior
Bedrooms & bathrooms
- Bedrooms: 3
- Bathrooms: 2
- Full bathrooms: 2
Kitchen
- Features: Eat-in Kitchen, Pantry
Heating
- Baseboard - Hotwater, Natural Gas, Oil Tank Below Ground
Cooling
- Wall Unit(s)
Appliances
- Included: See Remarks
Features
- Flooring: Laminate, Tile, Vinyl-Linoleum, Wood
- Windows: Blinds
- Basement: Yes,Partially Finished
- Has fireplace: No
Interior area
- Total structure area: 1,348
- Total interior livable area: 1,348 sqft
Property
Parking
- Total spaces: 1
- Parking features: Crushed Stone, Shared Driveway, Attached Garage
- Attached garage spaces: 1
- Has uncovered spaces: Yes
Features
- Patio & porch: Deck
Lot
- Size: 9,583 Square Feet
- Dimensions: 75 x 130
Details
- Parcel number: 2303000720001000090008
Construction
Type & style
- Home type: SingleFamily
- Architectural style: Ranch,Raised Ranch
- Property subtype: Single Family Residence
Materials
- Vinyl Siding
- Roof: Asphalt Shingle
Condition
- Year built: 1960
Utilities & green energy
- Sewer: Public Sewer
- Water: Public
- Utilities for property: See Remarks
Community & HOA
Location
- Region: Butler
Financial & listing details
- Price per square foot: $389/sqft
- Tax assessed value: $491,100
- Annual tax amount: $10,860
- Date on market: 10/5/2026
- Ownership type: Fee Simple
Foreclosure details
Estimated market value
$545,900
$519,000 - $573,000
$3,087/mo
Price history
| Date | Event | Price |
|---|---|---|
| 10/29/2026 | Listed for sale | $525,000$389/sqft |
Source:  GSMLS #4056835 Report a problem | ||
| 10/27/2026 | Pending sale | $525,000$389/sqft |
Source: GSMLS #4056835 Report a problem | ||
| 10/5/2026 | Listed for sale | $525,000+25%$389/sqft |
Source: GSMLS #4056835 Report a problem | ||
| 3/24/2021 | Listing removed | -- |
Source: Owner Report a problem | ||
| 8/27/2008 | Listing removed | $420,000$312/sqft |
Source: Owner Report a problem | ||
| 3/27/2008 | Listed for sale | $420,000+5%$312/sqft |
Source: Owner Report a problem | ||
| 8/18/2006 | Sold | $400,000$297/sqft |
Source: Public Record Report a problem | ||
Public tax history
| Year | Property taxes | Tax assessment |
|---|---|---|
| 2026 | $10,860 +0.6% | $491,100 +13.5% |
| 2025 | $10,800 +8.7% | $432,500 +8.7% |
| 2024 | $9,933 -1.9% | $397,800 +4.3% |
| 2023 | $10,122 +5.2% | $381,400 +9.7% |
| 2022 | $9,621 -0.3% | $347,700 +38.1% |
| 2021 | $9,654 +4.9% | $251,800 |
| 2020 | $9,201 +1.3% | $251,800 |
| 2019 | $9,082 +2.6% | $251,800 |
| 2018 | $8,851 +2.7% | $251,800 |
| 2017 | $8,622 +1.6% | $251,800 |
| 2016 | $8,483 +3.2% | $251,800 |
| 2015 | $8,221 +2.3% | $251,800 |
| 2014 | $8,035 +2.8% | $251,800 |
| 2013 | $7,813 +2.5% | $251,800 |
| 2012 | $7,625 +5.1% | $251,800 |
| 2011 | $7,254 +4.7% | $251,800 |
| 2010 | $6,930 +2% | $251,800 |
| 2009 | $6,791 | $251,800 |
| 2008 | -- | $251,800 |
| 2007 | -- | $251,800 |
| 2006 | -- | $251,800 |
| 2005 | -- | $251,800 |
| 2004 | -- | $251,800 |
| 2003 | -- | $251,800 +127.3% |
| 2002 | -- | $110,800 |
| 2001 | -- | $110,800 |
Find assessor info on the county website
Monthly payment
Climate risks
Neighborhood: 07405

Similar homes
- $535,0003 bd2 ba1.7k sqft20 Pearl Pl, Butler Boro, NJ 07405For Sale
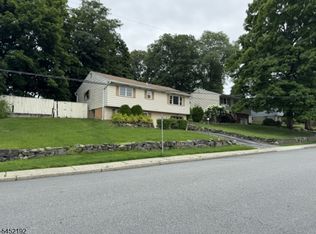 MLS ID #4046240, Denise Minimi, Weichert Realtors. GSMLS
- $449,9003 bd1 ba1.1k sqft13 Oak St, Wanaque Boro, NJ 07420For Sale
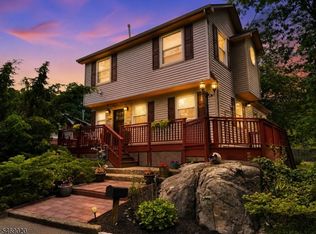 MLS ID #4060092, Michael Wachala, Keller Williams Park Views. GSMLS
- $539,0004 bd3 ba1.9k sqft36 Lavina Trl, Jefferson Twp., NJ 07438For Sale
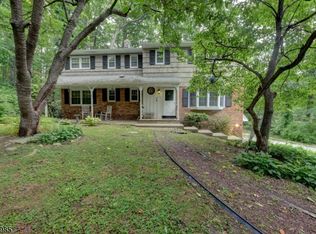 MLS ID #4040882, Todd Behnken, Realty Executives Exceptional. GSMLS
- $499,9003 bd2 ba1.8k sqft201 Windsor Ave, Hopatcong Boro, NJ 07843For Sale
 MLS ID #4062305, Holly Portington, Choice Homes Llc.. GSMLS
- $550,0003 bd3 ba1.9k sqft217 Orange Turnpike, Sloatsburg, NY 10974For Sale
 MLS ID #1057070, Joseph Paoli, Listing by: Howard Hanna Rand Realty. OneKey® MLS as distributed by MLS GRID
- $559,0002 bd2 ba1.5k sqft14 Pond Hill Avenue, Warwick, NY 10990For SaleMLS ID #933935, Julie Pip Klein, Listing by: BHG Real Estate Green Team. OneKey® MLS as distributed by MLS GRID
- $599,5004 bd2 ba1.3k sqft1462 New York Route 17A, Warwick, NY 10990For SaleMLS ID #1034514, Nikki A Grzegorzewski, Listing by: Keller Williams Realty. OneKey® MLS as distributed by MLS GRID
- $519,0002 bd3 ba1.3k sqft34 Mews Ln, South Orange, NJ 07079For Sale
 MLS ID #2706900R, MICHAEL UKAGEBU. All Jersey MLS
