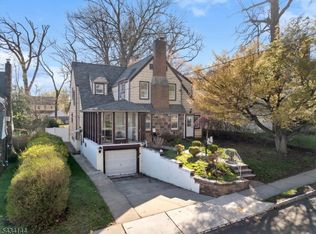
Some neighborhoods just have it! Upper Gregory is one of them. Set on a beautiful residential street in one of West Orange's most distinctive neighborhoods, 45 Walker Road delivers the character, space & location that make these homes so special. Inside, a spacious living room w/ wood burning fireplace anchors the main level, while the formal dining room, sunroom & screened porch offer multiple places to gather, entertain, work or unwind. The galley style kitchen connects to surrounding living areas, while original details bring the warmth & personality of this classic home. You just can't recreate this type of character! Upstairs, 3 impressively sized bedrooms offer excellent closet space along with a full bath. And there's more! A walk-up Attic & Full basement adds laundry, storage, and utility space. Outside, enjoy a private backyard with plenty of room to entertain. But LOCATION is where 45 Walker really shines. Upper Gregory is loved for its tree-lined streets, distinctive architecture & incredible proximity to everything. Enjoy convenient access to NYC transportation, the West Orange jitney, nearby train stations, Eagle Rock Reservation, South Mountain Reservation, Montclair & South Orange dining, shopping, parks & more. West Orange's jitney connects the Gregory/Valley section with 3 area train stations, while nearby Eagle Rock Reservation offers 400+ acres of trails and spectacular NYC skyline views.
Active
$549,900
45 Walker Rd, West Orange Twp., NJ 07052
3beds
1,798sqft
Single Family Residence
Built in 1926
6,969 Square Feet Lot
$-- Zestimate®
$306/sqft
$-- HOA
What's special
Galley style kitchenDistinctive architectureBeautiful residential streetExcellent closet spaceFormal dining roomWalk-up atticScreened porch
- 7 days
- 1,694
- 228
Likely to sell faster than
Zillow last checked:
Listing updated:
Listed by:
Jeffrey Lattimer Jr. 973-226-1717,
Lattimer Realty,
Patrese Lattimer
Source: GSMLS,MLS#: 4057252
Facts & features
Interior
Bedrooms & bathrooms
- Bedrooms: 3
- Bathrooms: 2
- Full bathrooms: 1
- 1/2 bathrooms: 1
Bedroom 1
- Level: Second
- Area: 208
- Dimensions: 16 x 13
Bedroom 2
- Level: Second
- Area: 195
- Dimensions: 15 x 13
Bedroom 3
- Level: Second
- Area: 156
- Dimensions: 13 x 12
Dining room
- Features: Formal Dining Room
- Level: First
- Area: 176
- Dimensions: 16 x 11
Kitchen
- Features: Breakfast Bar, Galley Type
- Level: First
- Area: 170
- Dimensions: 17 x 10
Living room
- Level: First
- Area: 357
- Dimensions: 21 x 17
Basement
- Features: Storage Room, Toilet, Utility Room
Heating
- 1 Unit, Radiators - Steam, Oil Tank Above Ground - Inside
Cooling
- Window Unit(s)
Appliances
- Included: Carbon Monoxide Detector, Dishwasher, Dryer, Microwave, Range/Oven-Gas, Refrigerator, Washer, Gas Water Heater
Features
- Walk-In Closet(s), Sunroom
- Flooring: Wood
- Windows: Shades
- Basement: Yes,Unfinished
- Number of fireplaces: 1
- Fireplace features: Living Room, Wood Burning
Interior area
- Total structure area: 1,798
- Total interior livable area: 1,798 sqft
Property
Parking
- Total spaces: 2
- Parking features: Concrete, Detached Garage
- Garage spaces: 2
Features
- Patio & porch: Screened Patio/Porch
- Exterior features: Curbs, Sidewalk
Lot
- Size: 6,969 Square Feet
- Dimensions: 71 x 97
- Features: Corner Lot
Details
- Parcel number: 1622000410001001410000
- Zoning description: Residential
Construction
Type & style
- Home type: SingleFamily
- Architectural style: Colonial
- Property subtype: Single Family Residence
Materials
- Brick, Vinyl Siding
- Roof: Asphalt Shingle
Condition
- Year built: 1926
Utilities & green energy
- Gas: Gas-Natural
- Sewer: Public Sewer
- Water: Public
- Utilities for property: Electricity Connected, Natural Gas Connected, Cable Available
Community & HOA
Community
- Security: Carbon Monoxide Detector(s), Smoke Detector(s), Carbon Monoxide Detector
- Subdivision: Gregory
Location
- Region: West Orange
Financial & listing details
- Price per square foot: $306/sqft
- Tax assessed value: $615,500
- Annual tax amount: $16,169
- Date on market: 10/6/2026
- Ownership type: Fee Simple
- Electric utility on property: Yes
Estimated market value
Not available
Estimated sales range
Not available
$4,188/mo
Price history
| Date | Event | Price |
|---|---|---|
| 10/6/2026 | Listed for sale | $549,900$306/sqft |
Source:  GSMLS #4057252 Report a problem GSMLS #4057252 Report a problem | ||
Public tax history
| Year | Property taxes | Tax assessment |
|---|---|---|
| 2025 | $16,169 +8.3% | $615,500 +93.2% |
| 2024 | $14,923 +7.5% | $318,600 |
| 2023 | $13,886 +1.9% | $318,600 |
| 2022 | $13,622 +1.7% | $318,600 |
| 2021 | $13,399 +3% | $318,600 |
| 2020 | $13,007 +135.1% | $318,600 |
| 2019 | $5,533 | $318,600 |
| 2018 | $5,533 -54.4% | $318,600 |
| 2017 | $12,144 +2% | $318,600 |
| 2016 | $11,911 +2% | $318,600 |
| 2015 | $11,672 +2.6% | $318,600 |
| 2014 | $11,373 +3% | $318,600 |
| 2013 | $11,041 +1.9% | $318,600 |
| 2012 | $10,841 +2.9% | $318,600 |
| 2011 | $10,539 +3.6% | $318,600 +283.4% |
| 2010 | $10,177 +3.6% | $83,100 |
| 2009 | $9,827 +6.6% | $83,100 |
| 2008 | $9,215 +7.7% | $83,100 |
| 2007 | $8,559 | $83,100 |
| 2006 | -- | $83,100 |
| 2005 | -- | $83,100 |
| 2004 | $7,520 | $83,100 |
| 2003 | -- | $83,100 |
| 2002 | -- | $83,100 |
| 2001 | -- | $83,100 |
Find assessor info on the county website
Monthly payment
Est. payment
Payment breakdown
Explore the cost of this home by adjusting the details. Changes won't be saved.Climate risks
Neighborhood: 07052
Nearby schools
Schools provided by the listing agent
- Elementary: Gregory
- High: W Orange
Source: GSMLS. This data may not be complete. We recommend contacting the local school district to confirm school assignments for this home.
Similar homes
- $639,0003 bd2 ba1.9k sqft130 Mitchell St, West Orange Twp., NJ 07052For Sale
 MLS ID #4057018, Hugo A. Palacios, Keller Williams Village Square. GSMLS
 - $699,9995 bd3 ba1.9k sqft20 Ridgeview Ave, West Orange Twp., NJ 07052For Sale
 MLS ID #4055903, Nichole Mariette, Compass New Jersey, Llc. GSMLS
 - $589,0003 bd2 ba1.5k sqft425 Adrianne Ct, City Of Orange Twp., NJ 07050For Sale
 MLS ID #4057238, Romina Scandroglio, Keller Williams Metropolitan. GSMLS
 - $699,0003 bd2 ba1.7k sqft674 Eagle Rock Ave, West Orange Twp., NJ 07052For Sale
 MLS ID #4050137, Renee Spear, Elite Realtors Of New Jersey. GSMLS
 - $549,0003 bd2 ba1.5k sqft933 McCandless Pl, Linden, NJ 07036For Sale
 MLS ID #2705387R, RODRIGO LIZO. All Jersey MLS
 - $525,0003 bd2 ba1.3k sqft1206 Gruber Ave, Union, NJ 07083For SaleMLS ID #2701710R, ROBERT DEKANSKI. All Jersey MLS
