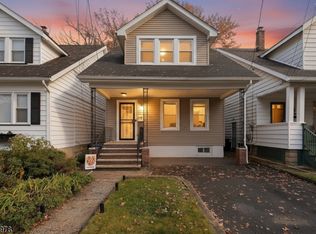
Traditional 2 story colonial. Fantastic location, walk to the center of town. First floor offers LR, country EIK, office, bedroom and full bath. Second floor has 2 bedrooms and full bath. Hardwood floors throughout and large detached 2 car garage with turn around extra parking Newer heating and gas H/W systems updated electric Large private yard. House to be sold strictly "as is". Tank sweep on file
Under contract
$479,900
21 Park Ave, Caldwell Boro Twp., NJ 07006
3beds
1,504sqft
Single Family Residence
Built in 1869
8,909 Square Feet Lot
$-- Zestimate®
$319/sqft
$-- HOA
What's special
- 45 days
- 119
- 4
Likely to sell faster than
Zillow last checked:
Listing updated:
Listed by:
Glenn S Fallivene 973-882-1117,
Fallivene Agency Inc.,
Anthony Michelotti
Source: GSMLS,MLS#: 4057386
Facts & features
Interior
Bedrooms & bathrooms
- Bedrooms: 3
- Bathrooms: 2
- Full bathrooms: 2
Primary bedroom
- Description: 1st Floor
Bedroom 1
- Level: First
- Area: 156
- Dimensions: 12 x 13
Bedroom 2
- Level: Second
- Area: 192
- Dimensions: 12 x 16
Bedroom 3
- Level: Second
- Area: 108
- Dimensions: 9 x 12
Dining room
- Level: First
- Area: 195
- Dimensions: 13 x 15
Family room
- Level: First
Kitchen
- Features: Eat-in Kitchen
- Level: First
- Area: 169
- Dimensions: 13 x 13
Living room
- Level: First
- Area: 180
- Dimensions: 12 x 15
Basement
- Features: Laundry Room
Heating
- 1 Unit, Radiators - Steam, Natural Gas
Cooling
- Window Unit(s)
Appliances
- Included: Carbon Monoxide Detector, Dishwasher, Range/Oven-Gas, Refrigerator, Gas Water Heater
- Laundry: In Basement
Features
- Flooring: Carpet, Wood
- Basement: Yes,Full,Unfinished
- Has fireplace: No
Interior area
- Total structure area: 1,504
- Total interior livable area: 1,504 sqft
Property
Parking
- Total spaces: 6
- Parking features: 1 Car Width, 2 Car Width, Asphalt, Detached Garage, Loft Storage
- Garage spaces: 2
- Uncovered spaces: 6
Features
- Exterior features: Curbs
Lot
- Size: 8,909 Square Feet
- Dimensions: 59 x 151 IRR
- Features: Level
Details
- Parcel number: 1603000260000000180000
- Zoning description: Residential
Construction
Type & style
- Home type: SingleFamily
- Architectural style: Colonial
- Property subtype: Single Family Residence
Materials
- Aluminum Siding
- Roof: Asphalt Shingle
Condition
- Year built: 1869
Utilities & green energy
- Gas: Gas-Natural
- Sewer: Public Sewer
- Water: Public
- Utilities for property: Electricity Connected, Natural Gas Connected
Community & HOA
Community
- Security: Carbon Monoxide Detector
Location
- Region: Caldwell
Financial & listing details
- Price per square foot: $319/sqft
- Tax assessed value: $371,300
- Annual tax amount: $12,093
- Date on market: 10/8/2026
- Ownership type: Fee Simple
- Electric utility on property: Yes
Estimated market value
Not available
Estimated sales range
Not available
Not available
Price history
| Date | Event | Price |
|---|---|---|
| 10/22/2026 | Pending sale | $479,900$319/sqft |
Source:  GSMLS #4057386 Report a problem | ||
| 10/8/2026 | Listed for sale | $479,900+219.9%$319/sqft |
Source: GSMLS #4057386 Report a problem | ||
| 9/3/1999 | Sold | $150,000$100/sqft |
Source: Public Record Report a problem | ||
Public tax history
| Year | Property taxes | Tax assessment |
|---|---|---|
| 2026 | $12,093 | $371,300 |
| 2025 | $12,093 +2.3% | $371,300 |
| 2024 | $11,822 +5.3% | $371,300 |
| 2023 | $11,224 +5% | $371,300 |
| 2022 | $10,686 +2.7% | $371,300 |
| 2021 | $10,408 +0.5% | $371,300 |
| 2020 | $10,359 +2.7% | $371,300 |
| 2019 | $10,088 | $371,300 |
| 2018 | $10,088 +2.6% | $371,300 |
| 2017 | $9,834 +4.8% | $371,300 +2.4% |
| 2016 | $9,380 +6.8% | $362,600 |
| 2015 | $8,786 +2.3% | $362,600 |
| 2014 | $8,590 +2.7% | $362,600 |
| 2012 | $8,365 +2.8% | $362,600 |
| 2011 | $8,140 +1.2% | $362,600 |
| 2010 | $8,046 +1.3% | $362,600 |
| 2009 | $7,941 +3.3% | $362,600 |
| 2008 | $7,687 +3.9% | $362,600 |
| 2007 | $7,397 | $362,600 |
| 2006 | -- | $362,600 |
| 2005 | -- | $362,600 +846.7% |
| 2004 | $6,182 | $38,300 |
| 2003 | -- | $38,300 |
| 2002 | -- | $38,300 |
| 2001 | -- | $38,300 |
Find assessor info on the county website
Monthly payment
Est. payment
Payment breakdown
Explore the cost of this home by adjusting the details. Changes won't be saved.Climate risks
Neighborhood: 07006
Nearby schools
Schools provided by the listing agent
- Elementary: Lincoln
- Middle: Cleveland
- High: J Caldwell
Source: GSMLS. This data may not be complete. We recommend contacting the local school district to confirm school assignments for this home.
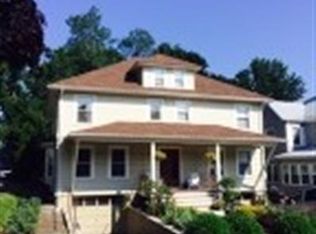
Similar homes
- $479,9003 bd2 ba1.3k sqft48 Jackson Ave, Pequannock Twp., NJ 07444For Sale
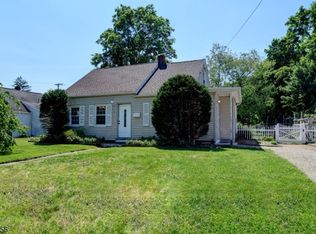 MLS ID #4063282, Aikaterini Van Dine, Keller Williams Prosperity Realty. GSMLS
- $475,5003 bd2 ba1.2k sqft6 Partridge Trl, Kinnelon, NJ 07405For Sale By Owner
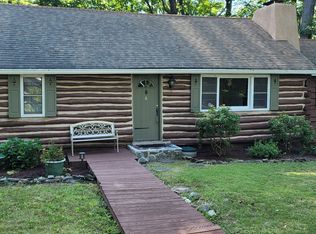
- $499,9002 bd2 ba936 sqft38 Lincoln Ave, West Orange Twp., NJ 07052For Sale
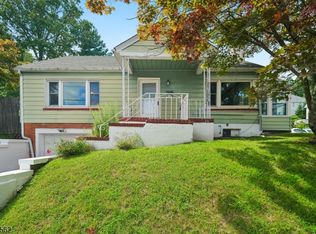 MLS ID #4047408, Kurian S. Seethakunnan, Prominent Properties Sir. GSMLS
- $515,0003 bd3 ba1.2k sqft18 Maolis Ave, Bloomfield Twp., NJ 07003For Sale
 MLS ID #4063587, Nadiyah Malbon, Exp Realty, Llc. GSMLS
- $439,9983 bd2 ba1.3k sqft10 Beechwood Pl, Irvington, NJ 07111For Sale
 MLS ID #2707282R, KELLY ROBINSON, SIGNATURE REALTY NJ. All Jersey MLS
