Welcome home to this adorable, freshly painted 2-bedroom, 2-bathroom ranch in West Orange's desirable Pleasantdale neighborhood - a great low maintenance alternative to condo living! The bright main level features beautifully refinished hardwood floors throughout, an updated kitchen with new stainless steel appliances, and a comfortable living room centered around a cozy wood-burning fireplace that flows effortlessly into a sun-drenched all-season sunroom. Two bedrooms and a full bath complete the main level. The finished lower level provides excellent additional living space, including a second full bathroom, optional recreation/family room, laundry, and direct walk-out access to the garage. This charming home is ideal for first-time buyers or empty nesters alike, all just minutes from everything West Orange has to offer.
Active
$499,900
38 Lincoln Ave, West Orange Twp., NJ 07052
2beds
936sqft
Single Family Residence
Built in 1948
5,662 Square Feet Lot
$-- Zestimate®
$534/sqft
$-- HOA
What's special
Cozy wood-burning fireplaceSun-drenched all-season sunroomFreshly paintedBright main level
- 22 days
- 1,523
- 145
Likely to sell faster than
Zillow last checked:
Listing updated:
Listed by:
Kurian S. Seethakunnan 973-723-4592,
Prominent Properties Sir,
Brian Haydon
Source: GSMLS,MLS#: 4047408
Facts & features
Interior
Bedrooms & bathrooms
- Bedrooms: 2
- Bathrooms: 2
- Full bathrooms: 2
Bedroom 1
- Level: First
Bedroom 2
- Level: First
Kitchen
- Features: Eat-in Kitchen
- Level: First
Living room
- Level: First
Basement
- Features: BathOthr, GarEnter, Laundry, RecRoom
Heating
- 1 Unit, Baseboard - Hotwater, Natural Gas
Cooling
- Ceiling Fan(s), Wall Unit(s)
Appliances
- Included: Carbon Monoxide Detector, Gas Cooktop, Microwave, Range/Oven-Electric, Refrigerator, Washer, Gas Water Heater
- Laundry: Laundry Room
Features
- Rec Room
- Flooring: Tile, Wood
- Basement: Yes,Finished,Full,Sump Pump
- Number of fireplaces: 1
- Fireplace features: Living Room, Wood Burning
Interior area
- Total structure area: 936
- Total interior livable area: 936 sqft
Property
Parking
- Total spaces: 1
- Parking features: 1 Car Width, Attached Garage
- Attached garage spaces: 1
- Uncovered spaces: 1
Lot
- Size: 5,662 Square Feet
- Dimensions: 54.5 x 100
- Features: Corner Lot, Level
Details
- Parcel number: 1622001750004000010000
Construction
Type & style
- Home type: SingleFamily
- Architectural style: Ranch
- Property subtype: Single Family Residence
Materials
- Aluminum Siding
- Roof: Asphalt Shingle
Condition
- Year built: 1948
Utilities & green energy
- Gas: Gas-Natural
- Sewer: Public Sewer
- Water: Public
- Utilities for property: Electricity Connected, Natural Gas Connected
Community & HOA
Community
- Security: Carbon Monoxide Detector
- Subdivision: Pleasantdale
Location
- Region: West Orange
Financial & listing details
- Price per square foot: $534/sqft
- Tax assessed value: $456,600
- Annual tax amount: $11,994
- Date on market: 8/18/2026
- Ownership type: Fee Simple
- Electric utility on property: Yes
Estimated market value
Not available
Estimated sales range
Not available
$3,929/mo
Price history
| Date | Event | Price |
|---|---|---|
| 8/18/2026 | Listed for sale | $499,900+220.4%$534/sqft |
Source:  GSMLS #4047408 Report a problem GSMLS #4047408 Report a problem | ||
| 8/17/1999 | Sold | $156,000$167/sqft |
Source: Public Record Report a problem | ||
Public tax history
| Year | Property taxes | Tax assessment |
|---|---|---|
| 2025 | $11,995 +21.1% | $456,600 +116% |
| 2024 | $9,902 +3.8% | $211,400 |
| 2023 | $9,543 | $211,400 |
| 2022 | $9,543 | $211,400 |
| 2021 | $9,543 +8.5% | $211,400 |
| 2020 | $8,796 +3% | $211,400 |
| 2019 | $8,536 | $211,400 |
| 2018 | $8,536 +3.8% | $211,400 |
| 2017 | $8,223 +1.9% | $211,400 |
| 2016 | $8,069 +2% | $211,400 |
| 2015 | $7,911 +2.6% | $211,400 |
| 2014 | $7,712 +2.9% | $211,400 |
| 2013 | $7,492 +1.8% | $211,400 |
| 2012 | $7,359 -22.9% | $211,400 |
| 2011 | $9,543 +3.5% | $211,400 +187.6% |
| 2010 | $9,222 +3.5% | $73,500 |
| 2009 | $8,913 +6.5% | $73,500 |
| 2008 | $8,372 +7.5% | $73,500 |
| 2007 | $7,791 | $73,500 |
| 2006 | -- | $73,500 |
| 2005 | -- | $73,500 |
| 2004 | $6,872 | $73,500 |
| 2003 | -- | $73,500 |
| 2002 | -- | $73,500 |
| 2001 | -- | $73,500 |
Find assessor info on the county website
Monthly payment
Est. payment
Payment breakdown
Explore the cost of this home by adjusting the details. Changes won't be saved.Climate risks
Neighborhood: 07052
Nearby schools
Schools provided by the listing agent
- High: W Orange
Source: GSMLS. This data may not be complete. We recommend contacting the local school district to confirm school assignments for this home.
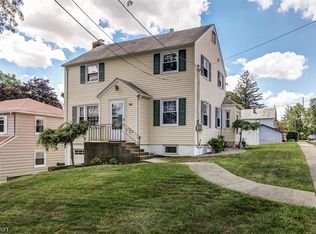
Similar homes
- $475,0004 bd1 ba1.3k sqft34 Hunterdon Rd, West Orange, NJ 07052For Sale

 MLS ID #2702212R, ROBERT DEKANSKI. All Jersey MLS
 - $534,9993 bd2 ba903 sqft76 Mitchell St, West Orange Twp., NJ 07052For Sale
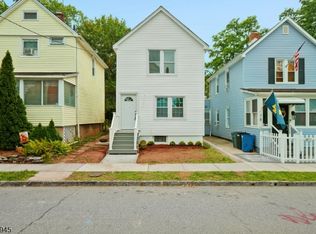 MLS ID #4048459, Prestige Property Group Llc. GSMLS
 - $499,9993 bd1 ba1.1k sqft50 Birch St, Bloomfield Twp., NJ 07003For Sale
 MLS ID #4048600, Roy Castro, Realty One Group Living. GSMLS
 - $530,0002 bd2 ba1.1k sqft179 Roseland Ave #12, Caldwell Boro Twp., NJ 07006For Sale
 MLS ID #4044866, Dominique Alex Bailey, Hi-Level Real Estate. GSMLS
 - $525,0003 bd2 ba1.3k sqft1206 Gruber Ave, Union, NJ 07083For SaleMLS ID #2701710R, ROBERT DEKANSKI. All Jersey MLS
- $499,0002 bd2 ba1.1k sqft25 Comfort Pl, Clifton, NJ 07011For SaleMLS ID #2703343R, ROBERT DEKANSKI. All Jersey MLS
- $520,0003 bd3 ba1.3k sqft657 Barron Ave, Woodbridge, NJ 07095For SaleMLS ID #2605803R. All Jersey MLS
- $520,0003 bd1 ba1.1k sqft217 Bergen St, Woodbridge, NJ 07095For SaleMLS ID #2703242R, MARIATHERESA CARRANZA. All Jersey MLS
