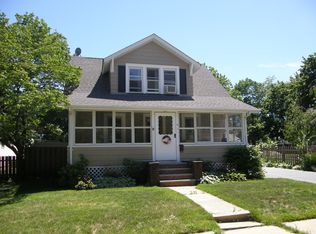
Nestled on a quiet, tree-lined street in Bloomingdale, 15 Orchard Street is a charming single-family home offering comfortable, single-level living in a peaceful Passaic County setting. This inviting residence features two bedrooms and two full bathrooms across aprox. 1350 square feet of well-designed living space, including a bright living room, formal dining room, and a delightful Florida room perfect for relaxing year-round. The kitchen comes equipped with a self-cleaning oven, microwave, and dishwasher, ready for everyday living and entertaining alike. Practical touches like a main-level laundry room and attic storage add everyday convenience, Set on a 6,251-square-foot lot with 50 feet of frontage, the property provides a private, low-maintenance yard in a wonderfully quiet, low-noise neighborhood. Ideally located near Samuel R. Donald Elementary, Walter T. Bergen Middle School, ,less than 1 mile from RT23 & RT 287 and 2 blocks from downtown main streets Bloomingdale and Butler this home combines small-town tranquility with easy access to everyday conveniences. With its blend of classic charm, functional layout, and serene surroundings, 15 Orchard Street is a lovely opportunity to put down roots in Bloomingdale.
Active
$499,000
15 Orchard St, Bloomingdale Boro, NJ 07403
2beds
1,350sqft
Single Family Residence
Built in 1991
6,098 Square Feet Lot
$-- Zestimate®
$370/sqft
$-- HOA
What's special
Attic storageFormal dining roomPrivate low-maintenance yardTwo bedroomsQuiet tree-lined streetComfortable single-level livingMain-level laundry room
- 15 days
- 924
- 49
Zillow last checked:
Listing updated:
Listed by:
Michael Ciavarella 973-694-6500,
Howard Hanna Rand Realty
Source: GSMLS,MLS#: 4048305
Facts & features
Interior
Bedrooms & bathrooms
- Bedrooms: 2
- Bathrooms: 2
- Full bathrooms: 2
Primary bedroom
- Description: 1st Floor, Full Bath, Walk-In Closet
Bedroom 1
- Level: First
- Area: 196
- Dimensions: 14 x 14
Bedroom 2
- Level: First
- Area: 120
- Dimensions: 12 x 10
Primary bathroom
- Features: Stall Shower
Dining room
- Level: First
- Area: 144
- Dimensions: 12 x 12
Kitchen
- Features: Eat-in Kitchen
- Level: First
- Area: 180
- Dimensions: 12 x 15
Living room
- Level: First
- Area: 180
- Dimensions: 15 x 12
Heating
- 1 Unit, Forced Air, Electric, Natural Gas
Cooling
- 1 Unit, Central Air
Appliances
- Included: Carbon Monoxide Detector, Dishwasher, Microwave, Range/Oven-Gas, Self Cleaning Oven, Gas Water Heater
Features
- Florida/3Season
- Flooring: Tile, Wood
- Windows: Thermal Windows/Doors, Window Treatments
- Basement: None,Crawl Space
- Has fireplace: No
Interior area
- Total structure area: 1,350
- Total interior livable area: 1,350 sqft
Property
Parking
- Total spaces: 2
- Parking features: 2 Car Width, Built-In Garage
- Attached garage spaces: 1
- Uncovered spaces: 2
Features
- Patio & porch: Patio
Lot
- Size: 6,098 Square Feet
- Dimensions: 50 x 125
- Features: Level
Details
- Additional structures: Storage Shed
- Parcel number: 2501050900000000040000
Construction
Type & style
- Home type: SingleFamily
- Architectural style: Ranch
- Property subtype: Single Family Residence
Materials
- Vinyl Siding
- Roof: Asphalt Shingle
Condition
- Year built: 1991
Utilities & green energy
- Gas: Gas-Natural
- Sewer: Public Sewer, Sewer Charge Extra
- Water: Public, Water Charge Extra
- Utilities for property: Electricity Connected, Natural Gas Connected, Garbage Included
Community & HOA
Community
- Security: Carbon Monoxide Detector(s), Fire Extinguisher, Smoke Detector(s), Carbon Monoxide Detector
Location
- Region: Bloomingdale
Financial & listing details
- Price per square foot: $370/sqft
- Tax assessed value: $228,000
- Annual tax amount: $10,757
- Date on market: 8/22/2026
- Ownership type: Fee Simple
- Electric utility on property: Yes
Estimated market value
Not available
Estimated sales range
Not available
Not available
Price history
| Date | Event | Price |
|---|---|---|
| 8/22/2026 | Listed for sale | $499,000$370/sqft |
Source:  NJMLS #26031821 Report a problem NJMLS #26031821 Report a problem | ||
| 8/17/2026 | Listing removed | $499,000$370/sqft |
Source: NJMLS #26017878 Report a problem | ||
| 8/13/2026 | Price change | $499,000-4%$370/sqft |
Source: NJMLS #26017878 Report a problem | ||
| 7/25/2026 | Price change | $520,000-1.8%$385/sqft |
Source:  GSMLS #4028186 Report a problem GSMLS #4028186 Report a problem | ||
| 6/19/2026 | Price change | $529,789-1.9%$392/sqft |
Source: NJMLS #26017878 Report a problem | ||
| 5/27/2026 | Price change | $539,989-1.8%$400/sqft |
Source: GSMLS #4028186 Report a problem | ||
| 5/16/2026 | Listed for sale | $550,000+191%$407/sqft |
Source: NJMLS #26017878 Report a problem | ||
| 6/23/2019 | Listing removed | $2,100$2/sqft |
Source: Better Homes and Gardens Rand Realty - Wayne #3565096 Report a problem | ||
| 6/14/2019 | Listed for rent | $2,100$2/sqft |
Source: Better Homes and Gardens Rand Realty - Wayne #3565096 Report a problem | ||
| 1/24/2001 | Sold | $189,000$140/sqft |
Source: Public Record Report a problem | ||
Public tax history
| Year | Property taxes | Tax assessment |
|---|---|---|
| 2025 | $10,458 +1.9% | $228,000 |
| 2024 | $10,265 | $228,000 |
| 2023 | $10,265 +0.2% | $228,000 |
| 2022 | $10,249 +2.2% | $228,000 |
| 2021 | $10,027 +4.5% | $228,000 |
| 2020 | $9,595 +0.5% | $228,000 |
| 2019 | $9,543 +2% | $228,000 |
| 2018 | $9,358 +1.5% | $228,000 |
| 2017 | $9,223 +2.6% | $228,000 |
| 2016 | $8,993 +3.9% | $228,000 |
| 2015 | $8,653 +6.1% | $228,000 +74% |
| 2012 | $8,152 +3% | $131,000 |
| 2011 | $7,913 +3.3% | $131,000 |
| 2010 | $7,662 | $131,000 -3.1% |
| 2009 | -- | $135,200 |
| 2008 | -- | $135,200 |
| 2007 | -- | $135,200 |
| 2006 | -- | $135,200 |
| 2005 | -- | $135,200 |
| 2004 | $5,685 | $135,200 |
| 2003 | -- | $135,200 |
| 2002 | -- | $135,200 |
| 2001 | -- | $135,200 |
Find assessor info on the county website
Monthly payment
Est. payment
Payment breakdown
Explore the cost of this home by adjusting the details. Changes won't be saved.Climate risks
Neighborhood: 07403
Nearby schools
Schools provided by the listing agent
- High: Butler
Source: GSMLS. This data may not be complete. We recommend contacting the local school district to confirm school assignments for this home.
Similar homes
- $550,0003 bd2 ba1.6k sqft5 Apshawa Cross Rd, West Milford Twp., NJ 07480For Sale
 MLS ID #4045807, Mark Werner, Werner Realty. GSMLS
 - $689,0003 bd3 ba1.8k sqft30 Center St, Butler Boro, NJ 07405For Sale
 MLS ID #4049069, Debra Zyskowski, Terrie O'connor Realtors. GSMLS
 - $599,0004 bd2 ba1.7k sqft84 Roosevelt Ave, Butler Boro, NJ 07405For Sale
 MLS ID #4035178, William P. Roberts, Keller Williams Metropolitan. GSMLS
 - $519,9003 bd1 ba1k sqft161 Chamberlain Rd, Jefferson Twp., NJ 07438For Sale
 MLS ID #4045237, Herschel Woodyard, Weichert Realtors. GSMLS
