Discover the perfect blend of charm, convenience, and natural serenity at this move-in ready single-family home in the highly desirable Cupsaw Lake (membership Optional) area of Ringwood, NJ. Nestled in the heart of the scenic Ramapo Mountains and Skylands region just about 40 miles northwest of New York City, this cozy residence, sits on a generous 0.34-acre lot, offers peaceful, rural living with easy access to urban amenities. Gleaming white oak hardwood floors flow throughout, infusing the well-maintained interior with timeless warmth and an inviting atmosphere that requires no immediate updates. Enjoy the finished basement and step outside to your private backyard oasis, featuring a picturesque small pond exclusive to the property, where you can relax with morning coffee, enjoy tranquil water views, or simply unwind amid nature's beauty in your fenced retreat. Ideal for first-time buyers, downsizers, or anyone craving a quiet, nature-oriented lifestyle, this home sits in a tight-knit, friendly community surrounded by state parks, hiking trails, the New Jersey Botanical Garden at Skylands, and year-round lake activities. Embrace the best of Ringwood's low-crime, welcoming vibe and outdoor paradise don't miss this rare opportunity to own a slice of tranquil lakeside living.
Active
Price cut: $13K (6/18)
$545,000
18 Kendall Dr, Ringwood Boro, NJ 07456
3beds
1,144sqft
:
Get pre-qualified$4,084/mo
Single Family Residence
Built in 1963
0.34 Acres Lot
$-- Zestimate®
$476/sqft
$-- HOA
What's special
Private backyard oasisFinished basementFenced retreatWell-maintained interior
- 145 days |
- 1,212 |
- 43 |
Zillow last checked:
Listing updated:
Listed by:
Robert Vicci 201-228-0609,
The Agency
Source: GSMLS,MLS#: 4015592
Facts & features
Interior
Bedrooms & bathrooms
- Bedrooms: 3
- Bathrooms: 2
- Full bathrooms: 1
- 1/2 bathrooms: 1
Primary bedroom
- Description: 1st Floor, Half Bath
Bedroom 1
- Level: First
Bedroom 2
- Level: First
Bedroom 3
- Level: First
Primary bathroom
- Features: Stall Shower
Dining room
- Level: First
Kitchen
- Features: Eat-in Kitchen
- Level: First
Living room
- Level: First
Heating
- Baseboard - Electric, Radiant - Electric, Electric
Cooling
- Has cooling: Yes
Appliances
- Included: Carbon Monoxide Detector, Dishwasher, Free-Standing Freezer, Range/Oven-Electric, Washer, Electric Water Heater
- Laundry: Ground Level
Features
- Bathroom, Family Room, Office, Rec Room, Utility Room, Walkout
- Flooring: Wood
- Basement: Yes,Finished,Walk-Out Access
- Number of fireplaces: 1
- Fireplace features: Living Room
Interior area
- Total structure area: 1,144
- Total interior livable area: 1,144 sqft
Property
Parking
- Total spaces: 3
- Parking features: Asphalt, Built-In Garage
- Attached garage spaces: 1
- Uncovered spaces: 3
Features
- Patio & porch: Deck
- Fencing: Metal Fence
- Waterfront features: Pond
Lot
- Size: 0.34 Acres
- Dimensions: 100 x 150
- Features: Backs to Park Land
Details
- Parcel number: 2511009130000000030000
Construction
Type & style
- Home type: SingleFamily
- Architectural style: Ranch
- Property subtype: Single Family Residence
Materials
- Vinyl Siding
- Roof: Asphalt Shingle
Condition
- Year built: 1963
- Major remodel year: 2024
Utilities & green energy
- Gas: Gas In Street
- Sewer: Septic Tank
- Water: Public
- Utilities for property: Gas In Street, Cable Available, Garbage Included
Community & HOA
Community
- Security: Carbon Monoxide Detector
- Subdivision: Cupsaw Lake
Location
- Region: Ringwood
Financial & listing details
- Price per square foot: $476/sqft
- Tax assessed value: $250,600
- Annual tax amount: $10,673
- Date on market: 3/19/2026
- Ownership type: Fee Simple
Estimated market value
Not available
Estimated sales range
Not available
Not available
Price history
| Date | Event | Price |
|---|---|---|
| 6/18/2026 | Price change | $545,000-2.3%$476/sqft |
Source:  GSMLS #4015592 Report a problem GSMLS #4015592 Report a problem | ||
| 3/19/2026 | Listed for sale | $558,000$488/sqft |
Source: GSMLS #4015592 Report a problem | ||
Public tax history
| Year | Property taxes | Tax assessment |
|---|---|---|
| 2025 | $10,432 +3.4% | $250,600 |
| 2024 | $10,087 | $250,600 |
| 2023 | $10,087 +2.9% | $250,600 |
| 2022 | $9,803 | $250,600 |
| 2021 | $9,803 +2.8% | $250,600 |
| 2020 | $9,538 +1.8% | $250,600 |
| 2019 | $9,372 +2.3% | $250,600 |
| 2018 | $9,159 +1.1% | $250,600 |
| 2017 | $9,064 +2.9% | $250,600 |
| 2016 | $8,811 +3.5% | $250,600 |
| 2015 | $8,513 +3.6% | $250,600 |
| 2014 | $8,217 -2.9% | $250,600 |
| 2013 | $8,463 +4.8% | $250,600 -17.6% |
| 2012 | $8,076 +1.7% | $304,300 |
| 2011 | $7,942 +3.2% | $304,300 |
| 2010 | $7,696 | $304,300 |
| 2009 | -- | $304,300 +79.1% |
| 2008 | -- | $169,900 |
| 2007 | -- | $169,900 |
| 2006 | -- | $169,900 |
| 2005 | -- | $169,900 |
| 2004 | $7,068 | $169,900 |
| 2003 | -- | $169,900 -2.7% |
| 2002 | -- | $174,700 |
| 2001 | -- | $174,700 |
Find assessor info on the county website
Monthly payment
Est. payment
Payment breakdown
Explore the cost of this home by adjusting the details. Changes won't be saved.Climate risks
Neighborhood: 07456
Nearby schools
GreatSchools rating
- 6/10Eleanor G. Hewitt Elementary SchoolGrades: 4-5Distance: 0.3 mi
- 7/10Martin J. Ryerson Middle SchoolGrades: 6-8Distance: 1 mi
- 5/10Lakeland Regional High SchoolGrades: 9-12Distance: 4.3 mi
Schools provided by the listing agent
- Elementary: E.g. Hewitt
- Middle: M.j. Ryerson
- High: Lakeland
Source: GSMLS. This data may not be complete. We recommend contacting the local school district to confirm school assignments for this home.
- $581,600-- bd-- ba1.4k sqft22 Kendall Dr, Ringwood, NJ 07456Off Market
- $674,0004 bd3 ba1.7k sqft14 Kendall Dr, Ringwood, NJ 07456Off Market
- $685,9004 bd3 ba2.1k sqft17 Kendall Dr, Ringwood, NJ 07456Off Market
- $567,900-- bd-- ba1.1k sqft11 Kendall Dr, Ringwood, NJ 07456Off Market
- $615,0003 bd3 ba-- sqft10 Kendall Dr, Ringwood, NJ 07456Sold
- $616,9004 bd2 ba1.4k sqft25 Kendall Dr, Ringwood, NJ 07456Off Market
- $538,100-- bd-- ba1k sqft26 Kendall Dr, Ringwood, NJ 07456Off Market
- $620,900-- bd-- ba1.4k sqft7 Kendall Dr, Ringwood, NJ 07456Off Market
A local agent can set up tours, give advice and negotiate with sellers.
A local lender can help you make sure your offer is ready when you are.
Similar homes
- $550,0003 bd2 ba1.6k sqft5 Apshawa Cross Rd, West Milford Twp., NJ 07480For Sale
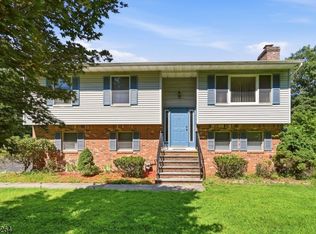 MLS ID #4045807, Lisa Taormina, Werner Realty. GSMLS
 - $519,9003 bd1 ba1k sqft161 Chamberlain Rd, Jefferson Twp., NJ 07438For Sale
 MLS ID #4045237, Herschel Woodyard, Weichert Realtors. GSMLS
 - $579,0003 bd1 ba1.1k sqft15 Nursery Road, Tuxedo Park, NY 10987For Sale
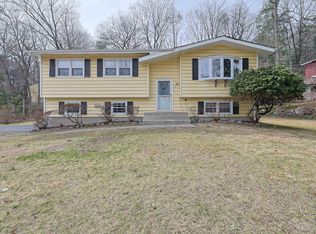
 MLS ID #973092, Mary Ann M Mitchell, Listing by: eXp Realty. OneKey® MLS as distributed by MLS GRID
 - $589,9003 bd2 ba1.5k sqft110 Truman Blvd, Oakland Boro, NJ 07436For Sale
 MLS ID #4043556, Valerie Tramontozzi, Keller Williams Prosperity Realty. GSMLS
 - $534,7003 bd2 ba1.6k sqft102 E. Belleview Avenue, Butler Boro, NJ 07405For SaleMLS ID #4035724, Tina Cali, C-21 Gemini, Llc.. GSMLS
- $629,0003 bd3 ba1.4k sqft46 Crambrook Road, New City, NY 10956For SaleMLS ID #1009612, Theresa M May, Listing by: Howard Hanna Rand Realty. OneKey® MLS as distributed by MLS GRID
- $569,0005 bd2 ba1.6k sqft19 W Maple Avenue, Suffern, NY 10901For SaleMLS ID #1015631, Avraham Z. Weinberger, Listing by: Keller Williams Valley Realty. OneKey® MLS as distributed by MLS GRID
- $599,5004 bd2 ba1.3k sqft1462 New York Route 17A, Warwick, NY 10990For SaleMLS ID #1034514, Nikki A Grzegorzewski, Listing by: Keller Williams Realty. OneKey® MLS as distributed by MLS GRID
- $525,0003 bd1 ba1.4k sqft69 Linda Vista Ave, North Haledon Boro, NJ 07508For SaleMLS ID #4041832, Eren Osman Kurnaz, Weichert Realtors. GSMLS
- $550,0003 bd3 ba981 sqft48 Cedarhurst Ave, Woodland Park, NJ 07424For SaleMLS ID #4045289, Raymond Thomas, Exp Realty, Llc. GSMLS
- $539,0002 bd1 ba936 sqft107 Roland St, Park Ridge Boro, NJ 07656For SaleMLS ID #4045107, Teresa Oconnell, Keller Williams - Nj Metro Group. GSMLS
- $625,0004 bd2 ba1.4k sqft8 Victoria Drive, Nanuet, NY 10954For SaleMLS ID #1028175, Glenda Koda, Listing by: Howard Hanna Rand Realty. OneKey® MLS as distributed by MLS GRID
- $560,0003 bd1 ba1.5k sqft87 Capt Shankey Drive, Garnerville, NY 10923For SaleMLS ID #972230, Michael Addeo, Listing by: Ellis Sotheby's Intl Realty. OneKey® MLS as distributed by MLS GRID
- $535,0003 bd3 ba1.6k sqft249 Ridge Road, Highland Mills, NY 10930For SaleMLS ID #1020871, Joseph Rosenfeld, Listing by: Flag Realty Group. OneKey® MLS as distributed by MLS GRID
- $599,0003 bd1 ba1.2k sqft15 Summit Avenue, New City, NY 10956For SaleMLS ID #1021985, Jeanesca Martinez, Listing by: Keller Williams Realty Group. OneKey® MLS as distributed by MLS GRID
- $629,0003 bd2 ba1.3k sqft4 Jill Drive, West Nyack, NY 10994For SaleMLS ID #1031776, Ewa Kusmierek, Listing by: eXp Realty. OneKey® MLS as distributed by MLS GRID
- $575,0004 bd2 ba1.1k sqft377 Buena Vista Road, New City, NY 10956For SaleMLS ID #970290, Hedva Y Dahan, Listing by: Q Home Sales. OneKey® MLS as distributed by MLS GRID
- $629,0003 bd2 ba1.4k sqft103 Old Ridge Road, Warwick, NY 10990For SaleMLS ID #1023112, Marie Savage, Listing by: Curasi Realty, Inc.. OneKey® MLS as distributed by MLS GRID
- $595,0003 bd1 ba1.1k sqft22 Hovenkamp Avenue, Nanuet, NY 10954For SaleMLS ID #935624, Leigh Tripathi, Listing by: Ellis Sotheby's Intl Realty. OneKey® MLS as distributed by MLS GRID
- $619,0004 bd2 ba1.5k sqft11 Hollow Drive, New City, NY 10956For SaleMLS ID #1019226, Stephen Ramundo, Listing by: Keller Williams Valley Realty. OneKey® MLS as distributed by MLS GRID
