Before you even pull into the driveway, you'll feel the charm of this quiet neighborhood tucked away in one of Clarkstown's most sought-after locations. Just minutes from the heart of New City—with its inviting restaurants, boutique shops, and access to commuter routes—this lovingly maintained home offers the perfect balance of peaceful living and accessibility. Best of all, it's located in the highly regarded Clarkstown School District, home to the award-winning Laurel Plains Elementary School.
Step through the vestibule into a welcoming foyer, where natural light and warm spaces immediately make you feel at home. Downstairs, the spacious family room, complete with brand-new carpeting, is the perfect place to unwind after a long day. Sliding glass doors lead to a private patio and a level backyard, creating an ideal setting for summer barbecues, morning coffee, or evenings under the stars. This level also features a convenient guest powder room and direct access from the garage.
Upstairs, the main living area is filled with sunshine thanks to a dramatic floor-to-ceiling bow window and hardwood floors that makes the living room feel inviting year-round. The formal dining room flows seamlessly from the living space to enjoy dinners and entertaining effortlessly. Just beyond, the cheerful white eat-in kitchen offers abundant cabinetry, a large pantry, plenty of workspace, and easy access to the expansive deck overlooking the peaceful backyard—perfect for indoor-outdoor living.
The upper level is your private retreat, featuring hardwood floors, three comfortable bedrooms, including a spacious primary suite with its own en suite bath. Two additional bedrooms and a full hall bathroom provide plenty of room for family, guests, or a home office.
The lower-level basement is a hidden bonus, offering a dedicated laundry area, exceptional storage and closet space, and endless possibilities to create future space for whatever your lifestyle calls for. This property creates a loving story-come make this your new home and create your own special memories.
Pending
$629,000
46 Crambrook Road, New City, NY 10956
3beds
1,496sqft
Single Family Residence, Residential
Built in 1958
0.34 Acres Lot
$-- Zestimate®
$420/sqft
$-- HOA
What's special
- 34 days
- 192
- 0
Likely to sell faster than
Zillow last checked:
Listing updated:
Listed by:
Howard Hanna Rand Realty 845-634-4202,
Theresa M May 845-729-3030
Source: OneKey® MLS as distributed by MLS GRID,MLS#: 1009612
Facts & features
Interior
Bedrooms & bathrooms
- Bedrooms: 3
- Bathrooms: 3
- Full bathrooms: 2
- 1/2 bathrooms: 1
Primary bedroom
- Level: Third
Bedroom 2
- Level: Third
Bedroom 3
- Level: Third
Primary bathroom
- Level: Third
Bathroom 2
- Level: Third
Other
- Level: Basement
Dining room
- Level: Second
Family room
- Level: First
Kitchen
- Level: Second
Laundry
- Level: Basement
Lavatory
- Level: First
Living room
- Level: Second
Heating
- Hot Air, Natural Gas
Cooling
- Wall/Window Unit(s)
Appliances
- Included: Dishwasher, Dryer, Exhaust Fan, Gas Range, Microwave, Refrigerator, Stainless Steel Appliance(s), Washer, Gas Water Heater
- Laundry: In Basement, Laundry Room
Features
- Cathedral Ceiling(s), Eat-in Kitchen, Entrance Foyer, Formal Dining, Pantry, Primary Bathroom, Recessed Lighting
- Basement: See Remarks
- Attic: Partial
- Has fireplace: No
Interior area
- Total structure area: 1,496
- Total interior livable area: 1,496 sqft
Video & virtual tour
Property
Parking
- Total spaces: 5
- Parking features: Attached, Driveway, Garage
- Garage spaces: 1
- Has uncovered spaces: Yes
Features
- Levels: Multi/Split
Lot
- Size: 0.34 Acres
Details
- Parcel number: 39208905101100040360000000
- Special conditions: None
Construction
Type & style
- Home type: SingleFamily
- Architectural style: Other
- Property subtype: Single Family Residence, Residential
Materials
- Aluminum Siding, Frame, Vinyl Siding
Condition
- Year built: 1958
Utilities & green energy
- Sewer: Public Sewer
- Water: Public
- Utilities for property: Electricity Connected, Natural Gas Connected, Sewer Connected, Trash Collection Public, Water Connected
Community & HOA
HOA
- Has HOA: No
Location
- Region: New City
Financial & listing details
- Price per square foot: $420/sqft
- Tax assessed value: $113,600
- Annual tax amount: $13,275
- Date on market: 8/7/2026
- Cumulative days on market: 41 days
- Listing agreement: Exclusive Right To Sell
- Inclusions: Washer, Dryer, Dishwasher, Refrigerator, Range/oven, Light Fixtures
- Electric utility on property: Yes
Estimated market value
Not available
Estimated sales range
Not available
Not available
Price history
| Date | Event | Price |
|---|---|---|
| 8/25/2026 | Pending sale | $629,000$420/sqft |
Source:  OneKey® MLS as distributed by MLS GRID #1009612 Report a problem OneKey® MLS as distributed by MLS GRID #1009612 Report a problem | ||
| 8/13/2026 | Listing removed | $629,000$420/sqft |
Source: OneKey® MLS as distributed by MLS GRID #1009612 Report a problem | ||
| 8/7/2026 | Listed for sale | $629,000$420/sqft |
Source: OneKey® MLS as distributed by MLS GRID #1009612 Report a problem | ||
Public tax history
| Year | Property taxes | Tax assessment |
|---|---|---|
| 2025 | -- | $113,600 |
| 2024 | -- | $113,600 |
| 2023 | -- | $113,600 |
| 2022 | -- | $113,600 |
| 2021 | -- | $113,600 |
| 2020 | -- | $113,600 |
| 2019 | -- | $113,600 |
| 2018 | -- | $113,600 |
| 2017 | $9,770 | $113,600 |
| 2016 | -- | $113,600 |
| 2015 | -- | $113,600 |
| 2014 | -- | $113,600 |
| 2013 | -- | $113,600 |
| 2012 | -- | $113,600 |
| 2011 | -- | $113,600 |
| 2010 | -- | $113,600 |
| 2009 | -- | $113,600 |
| 2007 | -- | $113,600 |
| 2006 | -- | $113,600 |
| 2005 | -- | $113,600 +9.2% |
| 2004 | -- | $104,000 |
| 2003 | -- | $104,000 |
| 2002 | -- | $104,000 |
| 2001 | -- | $104,000 |
| 2000 | -- | $104,000 |
Find assessor info on the county website
Monthly payment
Climate risks
Neighborhood: 10956
Nearby schools
Schools provided by the listing agent
- Elementary: Laurel Plains Elementary School
- Middle: Felix Festa Character Middle School
- High: Clarkstown South Senior High School
Source: OneKey® MLS as distributed by MLS GRID. This data may not be complete. We recommend contacting the local school district to confirm school assignments for this home.
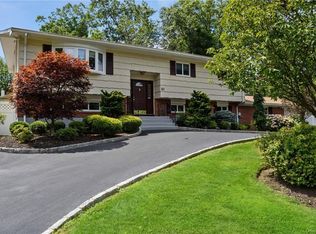
Similar homes
- $699,0003 bd2 ba1.5k sqft7 Windmill Lane, New City, NY 10956For Sale

 MLS ID #1038676, Mark Dari, Listing by: Howard Hanna Rand Realty. OneKey® MLS as distributed by MLS GRID
 - $699,9004 bd2 ba2.2k sqft32 Carolina Drive, New City, NY 10956For Sale
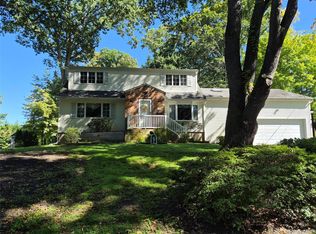 MLS ID #1035674, Karen M Mc Combs, Listing by: Howard Hanna Rand Realty. OneKey® MLS as distributed by MLS GRID
 - $825,0004 bd3 ba2.2k sqft10 Pepperill Court, New City, NY 10956For Sale
 MLS ID #1021575, Linda Fernandez, Listing by: Keller Williams Hudson Valley. OneKey® MLS as distributed by MLS GRID
 - $824,0004 bd3 ba2.1k sqft34 Glenside Drive, New City, NY 10956For Sale
 MLS ID #1050216, Norma DeGregorio, Listing by: Century 21 Full Service Realty. OneKey® MLS as distributed by MLS GRID
 - $725,0003 bd2 ba1.1k sqft6 Byron Street, New City, NY 10956For SaleMLS ID #1050094, Davidson Louis, Listing by: Weichert Realtors. OneKey® MLS as distributed by MLS GRID
- $649,0004 bd2 ba1.5k sqft28 Hurd Avenue, Garnerville, NY 10923For SaleMLS ID #1046742, Rosemary McGinn, Listing by: Century 21 Full Service Realty. OneKey® MLS as distributed by MLS GRID
- $689,0004 bd2 ba2k sqft18 De Halve Maen Drive, Stony Point, NY 10980For SaleMLS ID #1050250, Susan Bova, Listing by: Coldwell Banker Realty. OneKey® MLS as distributed by MLS GRID
- $675,0005 bd3 ba1.7k sqft19 Dowd Street, Haverstraw, NY 10927For SaleMLS ID #1036608, Arlene Sabo, Listing by: Coldwell Banker Realty. OneKey® MLS as distributed by MLS GRID
- $699,0003 bd3 ba1.4k sqft160 Pascack Road, Chestnut Ridge, NY 10965For SaleMLS ID #1030909, Chaya G Rosenberg, Listing by: Rosenberg Realty. OneKey® MLS as distributed by MLS GRID
- $599,2224 bd2 ba1.6k sqft81 Snowden Avenue, Ossining, NY 10562For SaleMLS ID #1050407, Mark J. Seiden, Listing by: Mark Seiden Real Estate Team. OneKey® MLS as distributed by MLS GRID
- $613,0003 bd1 ba1.5k sqft535 Westbrook Drive, Cortlandt Manor, NY 10567For SaleMLS ID #1045893, Stacy K. Shires, Listing by: eXp Realty. OneKey® MLS as distributed by MLS GRID
- $739,0003 bd2 ba1.2k sqft135 Kings Highway, Orangeburg, NY 10962For SaleMLS ID #1045242, Peter Gorbutt, Listing by: Coldwell Banker Realty. OneKey® MLS as distributed by MLS GRID
- $825,0004 bd3 ba1.9k sqft21 Arbor Lane, Bardonia, NY 10954For SaleMLS ID #1019969, Janet M Farsetta, Listing by: Howard Hanna Rand Realty. OneKey® MLS as distributed by MLS GRID
- $795,0003 bd3 ba1.9k sqft44 Massachusetts Avenue, Congers, NY 10920For SaleMLS ID #1049370, Margo Bohlin, Listing by: Howard Hanna Rand Realty. OneKey® MLS as distributed by MLS GRID
- $450,0002 bd3 ba1.2k sqft41 Heritage Drive #A, New City, NY 10956For SaleMLS ID #1045145, Margo Bohlin, Listing by: Howard Hanna Rand Realty. OneKey® MLS as distributed by MLS GRID
- $569,0004 bd2 ba2k sqft67 Hillside Avenue, Haverstraw, NY 10927For SaleMLS ID #1041261, Malgorzata Page, Listing by: Keller Williams Hudson Valley. OneKey® MLS as distributed by MLS GRID
- $682,0003 bd2 ba2k sqft18 Fieldstone Lane, Cortlandt Manor, NY 10567For SaleMLS ID #1043864, Vincent M. Degaltini, Listing by: Compass Greater NY, LLC. OneKey® MLS as distributed by MLS GRID
- $639,0003 bd1 ba855 sqft1 Brentwood Drive, Pleasantville, NY 10570For SaleMLS ID #1048822, Concetta Gallo, Listing by: Howard Hanna Rand Realty. OneKey® MLS as distributed by MLS GRID
- $649,0003 bd2 ba1.2k sqft1660 Central Street, Yorktown Heights, NY 10598For SaleMLS ID #1020393, Carol A. Cirieco, Listing by: Houlihan Lawrence Inc.. OneKey® MLS as distributed by MLS GRID
- $599,0003 bd1 ba1.8k sqft110 Laurel Hill Road, Croton-on-Hudson, NY 10520For SaleMLS ID #977869, Soleil Jackman, Listing by: Howard Hanna Rand Realty. OneKey® MLS as distributed by MLS GRID
