Welcome to 132 Shetland Drive this beautifully expanded three-bedroom, 2.5 bathroom Split Level home nestled in one of New City's most desirable neighborhoods is move in ready. With nearly 1,800 square feet of thoughtfully designed living space, this residence offers the perfect blend of comfort and convenience. As you enter, you will find the first floor Family Room to the left. This room is bright & airy with lots of natural light from the bay window and sliding glass door. The updated bathroom rounds out this floor. Lower level basement with laundry also offers incredible potential for additional recreation space or a home office. Upstairs the Formal Living Room has lofted Ceiling, an oversized bow window and hardwood floors. The updated kitchen serves as the heart of this home, perfect for both casual weeknight dinners and hosting memorable gatherings. The formal dining room offers an elegant space for special occasions. The hardwood floors throughout add warmth and timeless elegance that simply never goes out of style. The versatile bonus room with laminate floors, lofted ceiling, access to rear yard and lots of windows provides flexibility for your needs, a larger Dining Room or additional Family Room/Den. The third floor features a Primary Bedroom with 1/2 Bath, 2 additional bedrooms and a beautifully renovated full bathroom. The outdoor space is equally impressive, featuring a generous lot that provides plenty of room for gardening, play areas, or simply enjoying peaceful evenings on the large paver patio. Access to the patio is from the sliding doors in the Family Room or from the expanded room off the kitchen. Recent updates ensure peace of mind for years to come, including a young roof, new furnace and air conditioning installed in 2022, and a hot water heater from the same year. This gem won't last long in today's market. Schedule your private showing today and discover why this could be your perfect next chapter.
Sold for $747,000
$747,000
132 Shetland Drive, New City, NY 10956
3beds
1,786sqft
Single Family Residence, Residential
Built in 1958
0.41 Acres Lot
$764,100 Zestimate®
$418/sqft
$4,711 Estimated rent
Home value
$764,100
$665,000 - $879,000
$4,711/mo
Zestimate® history
Owner options
List your home for rent
$4,711/mo
Rent Zestimate®
Find your next renter with Zillow Rental Manager. Plus, with online applications, you can quickly screen prospective tenants – for free.
$4,711/mo
Rent Zestimate®
Refinance and save
$5,091/mo
Est. payment
Refinancing to a lower rate could help reduce your monthly payments and save thousands over the life of the loan.
$5,091/mo
Est. payment
Explore your selling options
Work with a Zillow partner agent
Leverage their expertise and Zillow's premium Showcase listings to get your home seen by more buyers.
Get startedList with your own agent
Get your home in front of millions of buyers by listing it on Zillow.
Learn how to do itSell it yourself
Take full control of how buyers see your home on Zillow by listing For Sale by Owner (FSBO).
List your homeWhat's special
Zillow last checked:
Listing updated:
Listed by:
Beth A. Siciliano 845-406-2868,
Weichert Realtors 845-624-1700
Bought with:
Kelly McMullen, 10401308728
eXp Realty
Source: OneKey® MLS as distributed by MLS GRID,MLS#: 947376
Facts & features
Interior
Bedrooms & bathrooms
- Bedrooms: 3
- Bathrooms: 3
- Full bathrooms: 2
- 1/2 bathrooms: 1
Primary bedroom
- Level: Third
Bedroom 3
- Level: Third
Bedroom 3
- Level: Third
Primary bathroom
- Level: Third
Bathroom 1
- Level: First
Bathroom 2
- Level: Third
Bonus room
- Description: Currently used as Dining Room, can be used as an additional family room
- Level: Second
Dining room
- Level: Second
Family room
- Level: First
Kitchen
- Level: Second
Laundry
- Description: Laundry room and additional storage
- Level: Basement
Living room
- Level: Second
Heating
- Forced Air
Cooling
- Central Air
Appliances
- Included: Dishwasher, Dryer, Gas Range, Range, Refrigerator, Washer, Gas Water Heater
- Laundry: Washer/Dryer Hookup, Gas Dryer Hookup, In Basement, Washer Hookup
Features
- First Floor Full Bath, Eat-in Kitchen, Formal Dining, Granite Counters, Storage
- Flooring: Carpet, Ceramic Tile, Hardwood, Laminate
- Windows: Bay Window(s), Blinds, Casement, Screens
- Basement: Partial,Storage Space
- Attic: Partial
- Has fireplace: No
Interior area
- Total structure area: 1,786
- Total interior livable area: 1,786 sqft
Property
Parking
- Total spaces: 6
- Parking features: Driveway, Garage, Garage Door Opener
- Garage spaces: 2
- Has uncovered spaces: Yes
Features
- Levels: Multi/Split
- Patio & porch: Patio, Porch
Lot
- Size: 0.41 Acres
- Features: Back Yard, Corner Lot, Front Yard, Level, Near Public Transit, Near School, Near Shops, Paved
Details
- Parcel number: 39208905101100040340000000
- Special conditions: None
Construction
Type & style
- Home type: SingleFamily
- Property subtype: Single Family Residence, Residential
Materials
- Vinyl Siding
- Foundation: Block
Condition
- Year built: 1958
Utilities & green energy
- Sewer: Public Sewer
- Water: Public
- Utilities for property: Cable Available, Electricity Connected, Natural Gas Connected, Phone Available, Sewer Connected, Trash Collection Public, Water Connected
Community & HOA
HOA
- Has HOA: No
Location
- Region: New City
Financial & listing details
- Price per square foot: $418/sqft
- Tax assessed value: $122,000
- Annual tax amount: $14,033
- Date on market: 1/2/2026
- Cumulative days on market: 17 days
- Listing agreement: Exclusive Right To Sell
- Electric utility on property: Yes
Price history
| Date | Event | Price |
|---|---|---|
| 4/3/2026 | Sold | $747,000+1.8%$418/sqft |
Source:  OneKey® MLS as distributed by MLS GRID #947376 Report a problem OneKey® MLS as distributed by MLS GRID #947376 Report a problem | ||
| 1/29/2026 | Pending sale | $734,000$411/sqft |
Source: OneKey® MLS as distributed by MLS GRID #947376 Report a problem | ||
| 1/19/2026 | Listing removed | $734,000$411/sqft |
Source: OneKey® MLS as distributed by MLS GRID #947376 Report a problem | ||
| 1/2/2026 | Listed for sale | $734,000$411/sqft |
Source: OneKey® MLS as distributed by MLS GRID #947376 Report a problem | ||
Public tax history
| Year | Property taxes | Tax assessment |
|---|---|---|
| 2025 | -- | $122,000 |
| 2024 | -- | $122,000 |
| 2023 | -- | $122,000 |
| 2022 | -- | $122,000 |
| 2021 | -- | $122,000 -5% |
| 2020 | -- | $128,450 |
| 2019 | -- | $128,450 |
| 2018 | -- | $128,450 +3.3% |
| 2017 | $10,804 | $124,300 |
| 2016 | -- | $124,300 |
| 2015 | -- | $124,300 |
| 2014 | -- | $124,300 -5.1% |
| 2013 | -- | $131,000 |
| 2012 | -- | $131,000 |
| 2011 | -- | $131,000 |
| 2010 | -- | $131,000 |
| 2009 | -- | $131,000 |
| 2007 | -- | $131,000 |
| 2006 | -- | $131,000 |
| 2005 | -- | $131,000 |
| 2004 | -- | $131,000 |
| 2003 | -- | $131,000 |
| 2002 | -- | $131,000 +4% |
| 2001 | -- | $126,000 |
| 2000 | -- | $126,000 |
Find assessor info on the county website
Neighborhood: 10956
Nearby homes
- $796,300-- bd3 ba2.1k sqft48 Crambrook Rd, New City, NY 10956Off Market
- $773,800-- bd2 ba2.4k sqft12 Gable Rd, New City, NY 10956Off Market
- $987,4006 bd4 ba3k sqft10 Gable Rd, New City, NY 10956Off Market
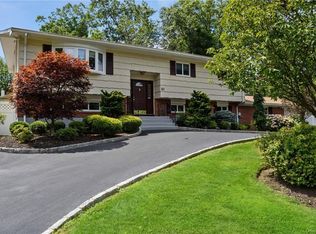
- $729,9004 bd2 ba1.4k sqft51 Crambrook Rd, New City, NY 10956Off Market
- $719,000-- bd2 ba1.8k sqft127 Shetland Dr, New City, NY 10956Off Market
- $747,6003 bd1 ba1.8k sqft131 Shetland Dr, New City, NY 10956Off Market
- $662,600-- bd2 ba1.4k sqft46 Crambrook Rd, New City, NY 10956Off Market
- $736,100-- bd2 ba2k sqft14 Gable Rd, New City, NY 10956Off Market
Nearby schools
GreatSchools rating
- 7/10Laurel Plains Elementary SchoolGrades: K-5Distance: 0.3 mi
- 5/10Felix Festa Character Middle SchoolGrades: 6-8Distance: 0.7 mi
- 8/10Clarkstown South Senior High SchoolGrades: 9-12Distance: 2 mi
Schools provided by the listing agent
- Elementary: Laurel Plains Elementary School
- Middle: Felix Festa Achievement Middle Sch
- High: Clarkstown South Senior High School
Source: OneKey® MLS as distributed by MLS GRID. This data may not be complete. We recommend contacting the local school district to confirm school assignments for this home.
Get a cash offer in 3 minutes
Find out how much your home could sell for in as little as 3 minutes with a no-obligation cash offer.
Estimated market value
$764,100
Get a cash offer in 3 minutes
Find out how much your home could sell for in as little as 3 minutes with a no-obligation cash offer.
Estimated market value
$764,100
- New York
- Rockland County
- New City
- 10956
- 132 Shetland Drive
Nearby cities
Nearby neighborhoods
Nearby zip codes
Other New City Topics
